


2 Bedroom Apartment For Sale
SUPERB VALUE ** Rare 'Langtry' Design - Spacious Living Areas ** Popular Gated East Cliff Development ** Modernised Executive Style Interior ** Ensuite ** Close To Beach ** Open Plan Kitchen / Diner & Balcony **Large Lounge & Sun Balcony **Ample Parking** Share Of Freehold
House & Son are delighted to offer for sale this modern and most attractive two double bedroom apartment, set within Keverstone Court; a highly regarded and sought after gated development on the East Cliff. Enviably situated, just a short walk to the beautiful Bournemouth Beach and also to a main Bus route.
This executive style development comprises a range of modern apartments and penthouses within attractive communal grounds; featuring an expanse of lawn and attractive landscape features, as well as generous amounts of surface parking. There is secure basement parking for residents, where an allocated parking space can be found.
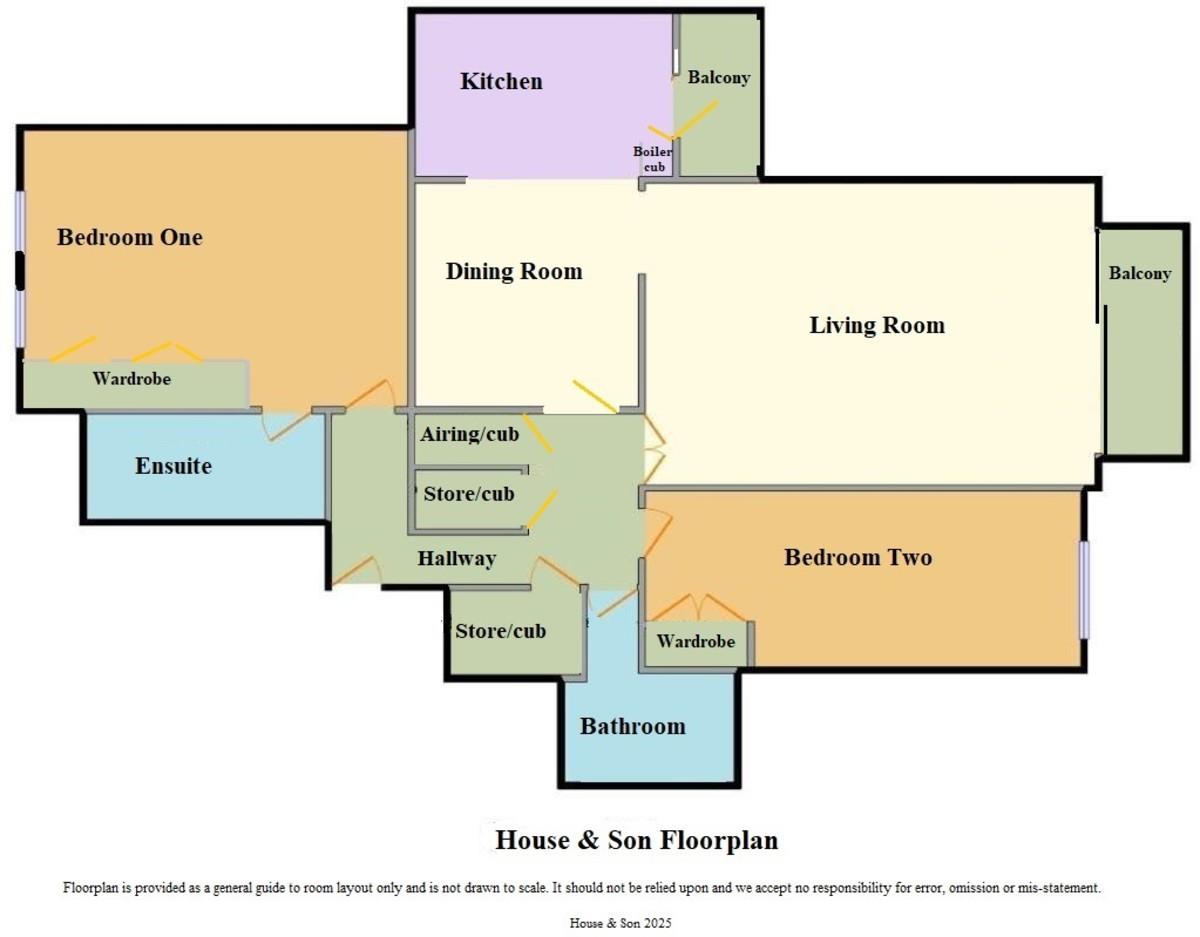
With so few of this type in the development, this is a rare opportunity to purchase an original 'Langtry' design, offering particularly spacious living areas. (EPC floor area quoting over 1300 square feet) There is a large living room with a good size west facing sun balcony; a very generous semi open-plan kitchen dining room, featuring a breakfast bar island linking the two and a well modernised kitchen with fitted appliances and door out to a second sun balcony. The home has a modern feel, having the benefit of a refurbished ensuite shower room (with double shower) and main bathroom with jacuzzi bath. There is a good size entrance hall and two useful walk-in storage room cupboards. Both well-proportioned bedrooms feature built-in wardrobes with the main bedroom featuring additional bedroom furniture and an ensuite.
Further benefits include double glazed windows, gas fired central heating, a Share of Freehold, remainder of a long 999 year Lease and no chain. An internal inspection should be arranged to fully appreciate this superb apartment; which in our opinion, would make a perfect main residence, Buy to Let investment or Bournemouth 'Sea Side' second home.
COMMUNAL ENTRANCE With stairs and lift to all floors including the secure basement parking. There is also a secure entry phone system.
ENTRANCE HALL 15' 10" x 4' 2" (4.83m x 1.27m) + 6' 5" x 5' 10" (1.96m x 1.78m) plus two walk in storage cupboards and a separate airing cupboard
STORAGE CUPBOARD 1 7' 0" x 3' 10" (2.13m x 1.17m)
STORAGE CUPBOARD 2 5' 8" x 3' 0" (1.73m x 0.91m)
LIVING ROOM 22' 3" x 16' 9" to 15' 8" (6.78m x 5.11m to 4.78m)
BALCONY 12' 8" x 4' 5" (3.86m x 1.35m)
KITCHEN/DINER 19' 2" x 12' 8" in kitchen to 11' 8" in diner (5.84m x 3.86m to 3.56m)
BALCONY 8' 2" x 3' 7" (2.49m x 1.09m)
BEDROOM ONE 16' 6" x 14' 4" inc wardrobe (5.03m x 4.37m)
ENSUITE 11' 5" x 6' 4" (3.48m x 1.93m)
BEDROOM TWO 22' 5" x 9' 1" to 8' 0" inc wardobe (6.83m x 2.77m to 2.44m)
BATHROOM 9' 0" x 5' 10" (2.74m x 1.78m) + 5' 0" x 2' 10" (1.52m x 0.86m)
COMMUNAL GARDENS The gated development of Keverstone Court, is set in attractive communal grounds. The well maintained grounds have lawn areas with numerous shrub and flower beds and borders.
VISITOR PARKING A long driveway leads to the various visitor parking areas and onwards to the secure basement car park, where a space is allocated to this apartment.
ALLOCATED BASEMENT PARKING SPACE
TENURE & CHARGES Tenure: Leasehold 999 year Lease from 1988 (Share of Freehold)
Current Service Charge: Per six months: £1055.43 July-Dec 25 + £735.10 planned project contribution (includes water and sewerage rates, building insurance and the general upkeep and maintenance of the development.
Council Tax Band: F = £3257.14 (2025/26)
EPC Rating: 'C' - Floor Area 124 Square Meters (as stated on the EPC, not verified)
Please note that while every effort is made to ensure the accuracy of the information provided, errors and omissions can occasionally occur. The details supplied regarding lease terms are based on information obtained from the Land Registry and other relevant sources at the time of review.
Any building alterations, consents, or planning permissions relating to the property have not been verified by House & Son. Verification of such matters, as well as confirmation of lease details and any other legal documentation, should be undertaken by the purchaser's or purchaser's legal representative prior to reliance or completion of any transaction.
House & Son accepts no liability for any loss or inconvenience arising from reliance on information provided in error, save as otherwise required by law.
Tenure: Share of freehold
No EPC available for this property
Broadband
Download speed
Upload speed
Download speed
Upload speed
Download speed
Upload speed

Broadband & mobile data availability at Manor Road, East Cliff, Bournemouth, Dorset, BH1
Address shown above is the closest found to the postcode, that has Ofcom data available
Mobile Coverage
 |
Voice | Indoor |
Outdoor |
| Data | Indoor |
Outdoor |
 |
Voice | Indoor |
Outdoor |
| Data | Indoor |
Outdoor |
 |
Voice | Indoor |
Outdoor |
| Data | Indoor |
Outdoor |
 |
Voice | Indoor |
Outdoor |
| Data | Indoor |
Outdoor |
Utilities
| Electricity | Mains Supply |
| Water | Mains Supply |
| Heating | Gas Mains |
| Broadband | Ask Agent |
| Sewerage | Mains |
Rights and Restrictions
| Private rights of way | Ask Agent |
| Public rights of way | Ask Agent |
| Restrictions | Ask Agent |
| Parking | Off Street, Gated, Allocated |
Risks
| Flooded in last 5 years | Ask Agent |
| Flood Defenses | Ask Agent |
| Source of Flood | Ask Agent |
Other properties you might be interested in
For Sale
Manor Road, East Cliff, Bournemouth, Dorset, BH1
Offers in the region of £270,000
- 2
- 2
- 1

For Sale
Hartford Court, 48, Christchurch Road, Bournemouth, Dorset, BH1
Offers over £250,000
- 2
- 1
- 1