


3 Bedroom Apartment For Sale
House and Son are delighted to offer a rare opportunity to purchase this spacious two or three bedroom apartment, with large South facing sun balcony, enjoying beautiful garden views. Set within Cedar Manor, a popular purpose-built development of 42 apartments; offering great convenience, being on a main Bus route; situated close to Westbourne Village, Bournemouth town centre and its award winning beaches, via Durley Chine.
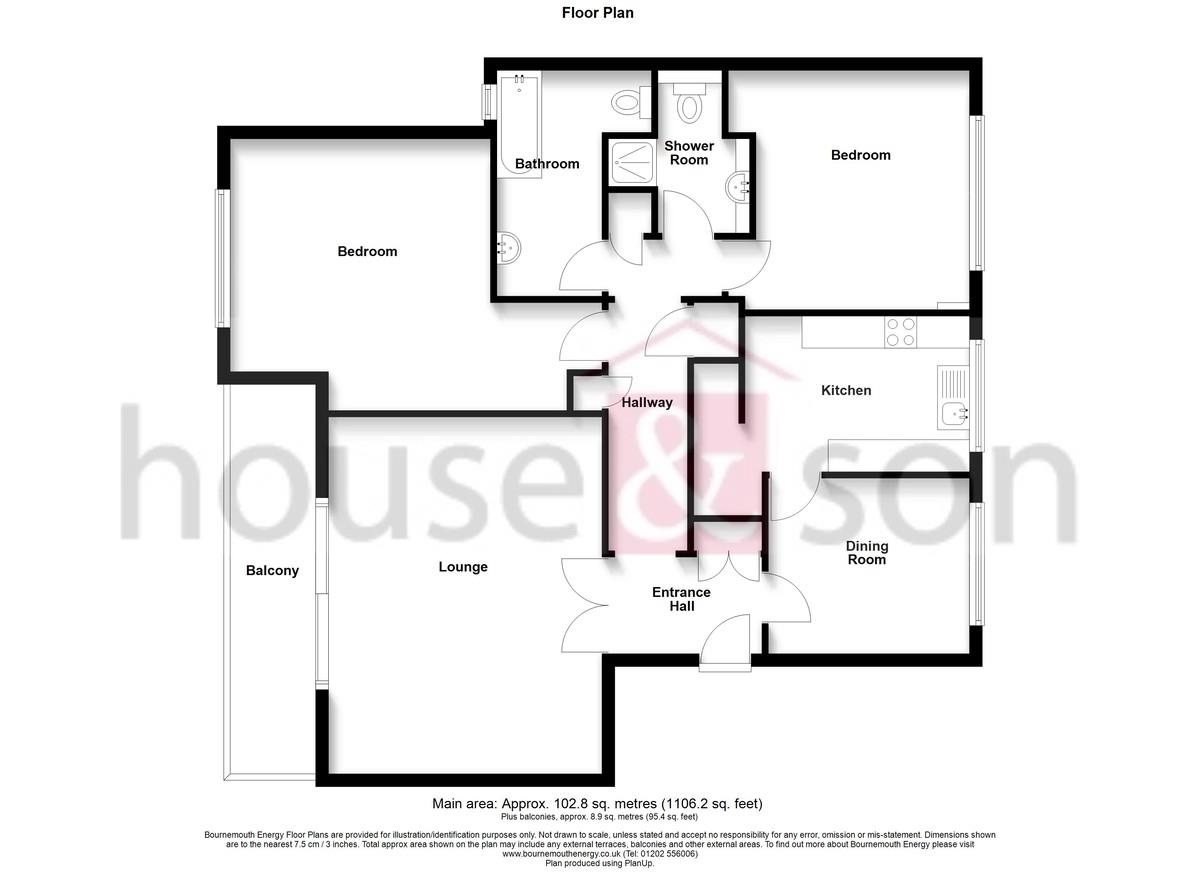
Internally the property is well presented throughout, with a spacious feel; benefitting a good size hallway with two storage cupboards, in addition to an airing cupboard. Double doors lead to a bright South facing lounge dining room, which leads out onto the large southerly facing open sun balcony. There is a good size kitchen with a separate dining room off ( dining room can also make a perfect bedroom three), bedroom one with built in wardrobes and a modern Jack and Jill style ensuite bathroom, second double bedroom and a family shower room and wc.
Further benefits include; a secure entry-phone system, lifts and stairs to all floors, double glazed windows, gas fired central heating, private lock up garage in the garage block, attractive communal gardens and a visitor (permit) parking area.
A really super-size property offered in excellent condition throughout. The perfect lock up and leave for those who love to travel; ideal investment to let out, or as a permanent live in home! The choice is yours!
Offered with no forward chain. All viewings arranged via the Sellers Sole Selling Agents.
COMMUNAL HALLWAY Lift & Stairs to all floors:
ENTRANCE HALL 22' 6" x 7' 10" max to 4' (6.86m x 2.39m to 1.20m)
LOUNGE/DINER 18' 4" x 13' 10" (5.59m x 4.22m)
BALCONY 19' 9" x 4' 6" (6.02m x 1.37m)
KITCHEN 11' 7" x 9' 0" exc recess (3.53m x 2.74m)
BEDROOM ONE 18' 10" max inc ensuite to 13' 10" (5.74m to 4.22m) x 14' 0" to 12' 0" (4.27m to 3.66m)
JACK & JILL ENSUITE BATHROOM 11' 5" x 5' 4" (3.48m x 1.63m) + 3' 0" x 2' 8" (0.91m x 0.81m)
BEDROOM TWO 12' 8" x 11' 10" to 10' 9" (3.86m x 3.61m to 3.28m)
DINING ROOM / BEDROOM THREE 10' 5" x 9' 0" (3.18m x 2.74m)
SHOWER ROOM 8' 2" x 3' 0" exc shower recess (2.49m x 0.91m)
OUTSIDE
COMMUNAL GARDEN
VISITOR PARKING
GARAGE IN BLOCK 18' 1" x 7' 0" at door entrance 8' 2" internally (5.51m x 2.13m to 2.49m)
TENURE & CHARGES Leasehold: Leasehold
Ground Rent: TBC
Service Charge: Current year: £3760 per annum
Council Tax: Band D
Energy Performance Rating: C (Size 103 square metres)
DISCLAIMER Please note that while every effort is made to ensure the accuracy of the information provided, errors and omissions can occasionally occur. The details supplied regarding lease terms are based on information obtained from the Land Registry and other relevant sources at the time of review.
Any building alterations, consents, or planning permissions relating to the property have not been verified by House & Son. Verification of such matters, as well as confirmation of lease details and any other legal documentation, should be undertaken by the purchaser's or purchaser's legal representative prior to reliance or completion of any transaction.
House & Son accepts no liability for any loss or inconvenience arising from reliance on information provided in error, save as otherwise required by law.
Tenure: Leasehold
No EPC available for this property
Broadband
Download speed
Upload speed
Download speed
Upload speed
Download speed
Upload speed

Broadband & mobile data availability at Poole Road, Bournemouth, BH4
Address shown above is the closest found to the postcode, that has Ofcom data available
Mobile Coverage
 |
Voice | Indoor |
Outdoor |
| Data | Indoor |
Outdoor |
 |
Voice | Indoor |
Outdoor |
| Data | Indoor |
Outdoor |
 |
Voice | Indoor |
Outdoor |
| Data | Indoor |
Outdoor |
 |
Voice | Indoor |
Outdoor |
| Data | Indoor |
Outdoor |
Utilities
| Electricity | Mains Supply |
| Water | Mains Supply |
| Heating | Gas Mains |
| Broadband | Ask Agent |
| Sewerage | Mains |
Rights and Restrictions
| Private rights of way | Ask Agent |
| Public rights of way | Ask Agent |
| Restrictions | Ask Agent |
| Parking | Off Street, Garage, Permit |
Risks
| Flooded in last 5 years | Ask Agent |
| Flood Defenses | Ask Agent |
| Source of Flood | Ask Agent |
Other properties you might be interested in
For Sale
Manor Road, East Cliff, Bournemouth, Dorset, BH1
Offers in the region of £270,000
- 2
- 2
- 1
