


2 Bedroom Detached Bungalow For Sale
HOUSE & SON House & Son - Residential Sales, Lettings, Property Management, Surveys & Valuation
Leading Independent Property Professionals Since 1939.
For sale by public auction 23rd July 2026 (unless previously sold). A detached older-style bungalow in a cul-de-sac setting, with a 'wooded' outlook to rear. A home with plenty of potential to extend (stpp). The property is within close proximity to local shopping, schooling, nature reserve/conservation area and road travel links to further afield. This detached bungalow is set on an overall generous width and depth plot benefiting from a long driveway to detached garage and private non-overlooked garden to rear.
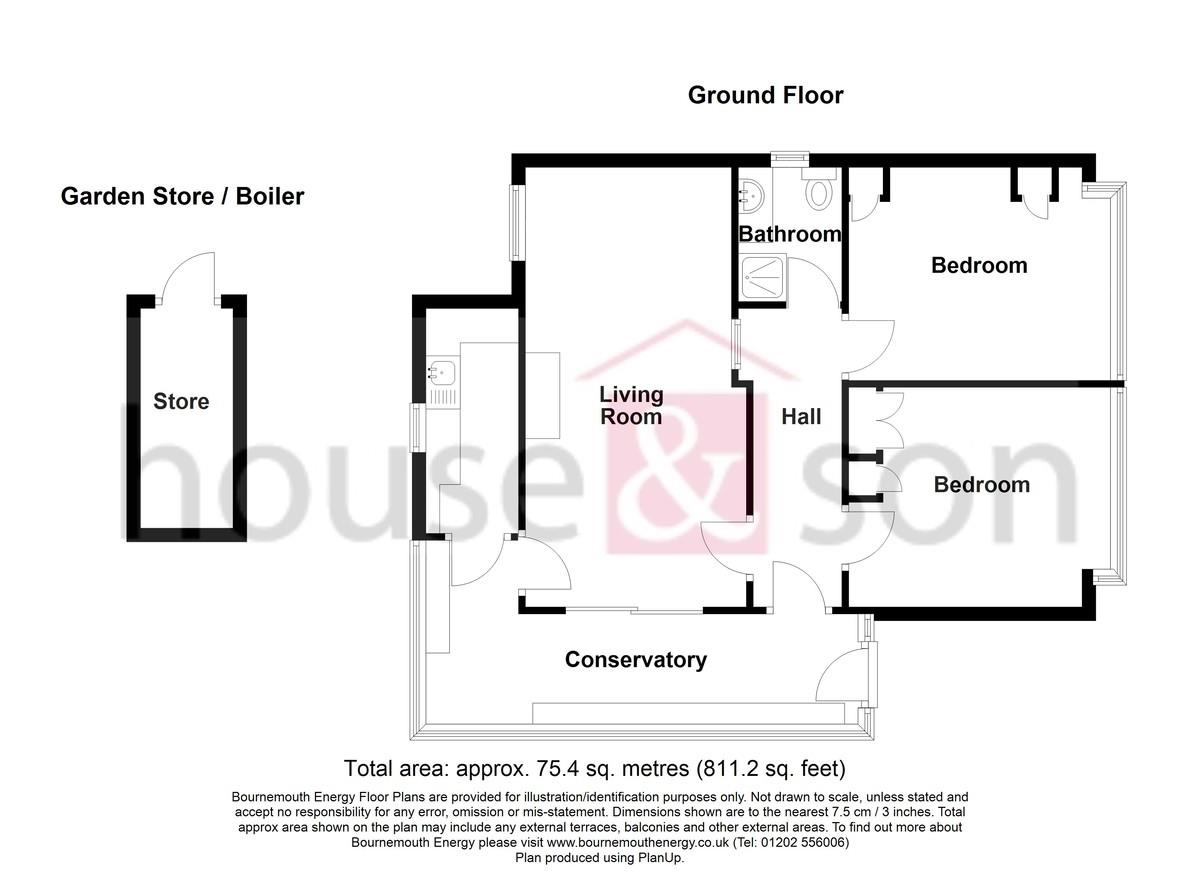
The accommodation comprises of entrance/utility porch, entrance hall, ladder to loft/attic room, lounge/diner, kitchen, two double bedrooms and bathroom.
A charming home in a cul-de-sac setting requiring general updating. A real opportunity to make this property your home. The property is offered with no forward chain.
UPVC PORCH/UTILITY AREA 21' 5" x 5' 8" (6.53m x 1.73m) 'L'-shaped with double glazed windows to side and rear. Fitted cabinets for storage. Obscure glazed door to entrance hall.
ENTRANCE HALL 14' 9" x 5' 1" (4.5m x 1.55m) A spacious reception hall. Radiator. Access to loft. Picture rail.
LOUNGE/DINER 22' 5" x 10' 9" (6.83m x 3.28m) Double glazed window to rear with view over mature established garden. Inset double glazed sliding patio doors accessing onto utility porch. Two radiators. Wall light points. Glazed door to utility area and kitchen. A bright and airy room.
KITCHEN 11' 0" x 4' 6" (3.35m x 1.37m) Double glazed window to rear with view over the established westerly aspect garden. Stainless steel sink unit and drainer, mixer taps. Fitted eye level cabinets, fitted base units incorporating drawers, work top surfaces over. Space for washing machine and under counter fridge.
BEDROOM ONE 13' 5 into bay" x 10' 10" (4.09m x 3.3m) Double glazed bay window to front with screening hedge. Radiator. Built in wardrobes
BEDROOM TWO 13' 7 into bay" x 10' 9" (4.14m x 3.28m) Double glazed bay window to front. Excessive range of built in wardrobes and several sets of drawers. Radiator.
BATHROOM 6' 10" x 5' 3" (2.08m x 1.6m) Bathroom is currently arranged as shower room. Obscure glazed window to side. Shower enclosure with fitted electric shower. Vanity unit with display area, inset wash hand basin. Low level WC. Tiled walls.
LOFT ROOM Accessed via ladder. Two Velux style windows. Access into eaves storage. Work from home space potential.
OUTSIDE FRONT Boundary wall to front, mature hedge screening to front.
DRIVEWAY Wide driveway to side, approximately 45ft length, leading to garage.
DETACHED GARAGE Detached garage with 'up and over' door.
BASEMENT Access into half height seller. Gas fired boiler.
REAR GARDEN South westerly aspect with mature 'wooded' back drop to rear garden. Several steps leading onto feature lawned garden. The rear boundary has a patio area. The garden is screened for privacy.
AGENT'S NOTE For sale by public auction (unless previously sold). The seller reserves the right to sell prior to the auction. The seller's decision is final.
AGENT'S NOTE This property is within the SSSI, an area of scientific interest .
Applicants to make their own enquiries regarding this protected open heath/zone location.
DISCLAIMER Please note that while every effort is made to ensure the accuracy of the information provided, errors and omissions can occasionally occur. The details supplied regarding lease terms are based on information obtained from the Land Registry and other relevant sources at the time of review.
Any building alterations, consents, or planning permissions relating to the property have not been verified by House & Son. Verification of such matters, as well as confirmation of lease details and any other legal documentation, should be undertaken by the purchaser's or purchaser's legal representative prior to reliance or completion of any transaction.
House & Son accepts no liability for any loss or inconvenience arising from reliance on information provided in error, save as otherwise required by law.
Tenure: Freehold
EPC
Broadband
Download speed
Upload speed
Download speed
Upload speed
Download speed
Upload speed

Broadband & mobile data availability at Acres Road, Bournemouth, BH11
Address shown above is the closest found to the postcode, that has Ofcom data available
Mobile Coverage
 |
Voice | Indoor |
Outdoor |
| Data | Indoor |
Outdoor |
 |
Voice | Indoor |
Outdoor |
| Data | Indoor |
Outdoor |
 |
Voice | Indoor |
Outdoor |
| Data | Indoor |
Outdoor |
 |
Voice | Indoor |
Outdoor |
| Data | Indoor |
Outdoor |
Utilities
| Electricity | Mains Supply |
| Water | Mains Supply |
| Heating | Gas Mains |
| Broadband | Ask Agent |
| Sewerage | Mains |
Rights and Restrictions
| Private rights of way | Ask Agent |
| Public rights of way | Ask Agent |
| Restrictions | Ask Agent |
| Parking | Off Street, Garage |
Risks
| Flooded in last 5 years | Ask Agent |
| Flood Defenses | Ask Agent |
| Source of Flood | Ask Agent |
Other properties you might be interested in
