


3 Bedroom Ground Flat For Sale
HOUSE & SON House & Son are delighted to offer for sale this spacious ground-floor garden flat with an approximately 170-year new lease upon completion.
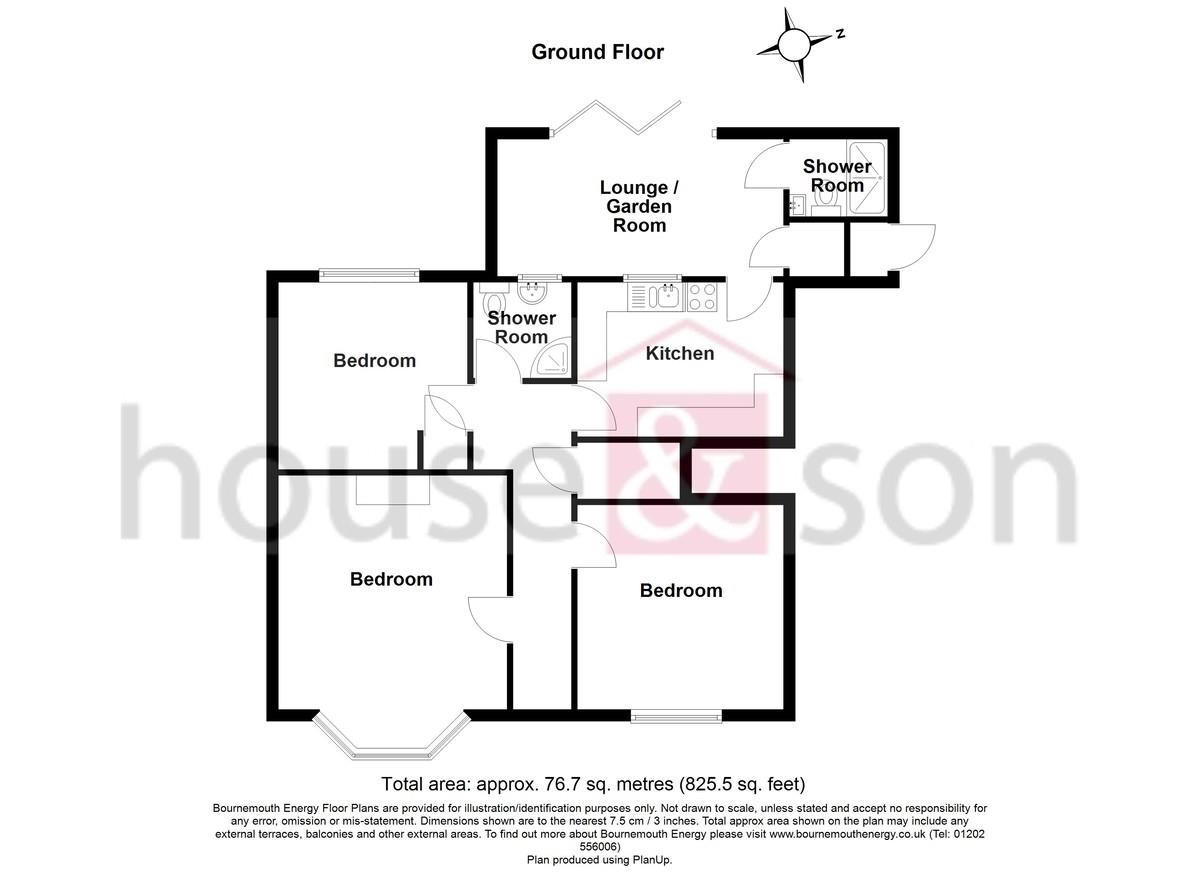
The accommodation is generous throughout with a total floor area of approximately 825sq ft. Further features include a private front door entry, three double bedrooms, two bathrooms, gas central heating, UPVC double glazing, lounge/garden room to the rear with direct access onto a private westerly aspect, non-overlooked rear garden with gated entry to the parkland. To the front, there is a good-sized, private and enclosed lawned garden to the front (potential for additional parking). Parking space. The property is situated within close proximity to local amenities, shopping and schooling.
A highly desirable home in a popular area. Highly recommended. Not to be missed. Guide price £225,000. New lease upon completion. Motivated seller!
PRIVATE ENTRANCE Recessed porch. Owned private entrance front door. Panelled UPVC double glazed front door to the entrance hall.
ENTRANCE HALL Communicating hallway. Recessed closet space. Radiator.
LOUNGE/GARDEN ROOM 22' 7" x 7' 9" Overall Dimensions (6.88m x 2.36m) Feature room with a `overhead light lantern'. Inset bi-fold three paned door accessing onto a westerly aspect private garden. Radiator. `LVT` style flooring. Deep recessed closet for storage with a power supply.
Agent's note: The occasional room/garden room has an abundance of natural light, good storage and a full shower room coupled with direct access onto the private lawned and non-overlooked garden to the rear.
SECOND BATHROOM/SHOWER ROOM Modern shower room with oversized shower tray, sliding glazed door enclosure, a 'spa' effect and overhead fitted shower. Aqua board walls. Vanity storage with an inset wash hand basin. Low-level WC. Radiator. Recessed ceiling downlighters. Obscure double-glazed window to the rear.
KITCHEN 11' 6" x 8' 7" (3.51m x 2.62m) Double-glazed window overlooking the occasional/garden room. UPVC double-glazed. Door accessing into the occasional room. One and a half bowl stainless steel sink unit and drainer, mixer taps over. Fitted range of eye-level units and complementing base units incorporating drawers, roll-top work surfaces. Part tiled walls. Heated radiator/towel rail. Space for a cooker, space for fridge/freezer. Space and plumbing for a washing machine. Cabinet concealing gas fired boiler. Tiled floor. Coved ceiling.
BEDROOM ONE 12' 10" x 12' 08 into bay max" (3.91m x 3.86m) Double-glazed bay window to the front with a view over the private easterly aspect lawned front garden, with a view towards `the green` and trees. Fireplace surround, raised hearth. Radiator. Bright and spacious living space.
BEDROOM TWO 11' 11" x 11' 02" (3.63m x 3.4m) Double-glazed window to the front with outlook over the lawned easterly aspect front garden.
BEDROOM THREE 11' 03" x 10' 6" (3.43m x 3.2m) Double-glazed window to the rear with the view over the private, non-overlooked westerly aspect rear garden. Built-in storage closet. Radiator.
FAMILY BATHROOM 5' 11" x 5' 6" (1.8m x 1.68m) Obscure double-glazed window to the rear. Quadrant shower. Fitted thermos 'T'-bar shower. Vanity unit with an inset wash hand basin. Low-level WC. Heated towel rail. Extractor fan. Recessed ceiling downlighters.
OUTSIDE FRONT GARDEN Private lawned fenced enclosed easterly aspect front garden. Potential for additional parking if required.
ALLOCATED PARKING
REAR GARDEN Westerly aspect non overlooked with private outlook. Gated to rear boundary accessing onto open `parkland`.
DISCLAIMER Please note that while every effort is made to ensure the accuracy of the information provided, errors and omissions can occasionally occur. The details supplied regarding lease terms are based on information obtained from the Land Registry and other relevant sources at the time of review.
Any building alterations, consents, or planning permissions relating to the property have not been verified by House & Son. Verification of such matters, as well as confirmation of lease details and any other legal documentation, should be undertaken by the purchaser's or purchaser's legal representative prior to reliance or completion of any transaction.
House & Son accepts no liability for any loss or inconvenience arising from reliance on information provided in error, save as otherwise required by law.
Tenure: Leasehold
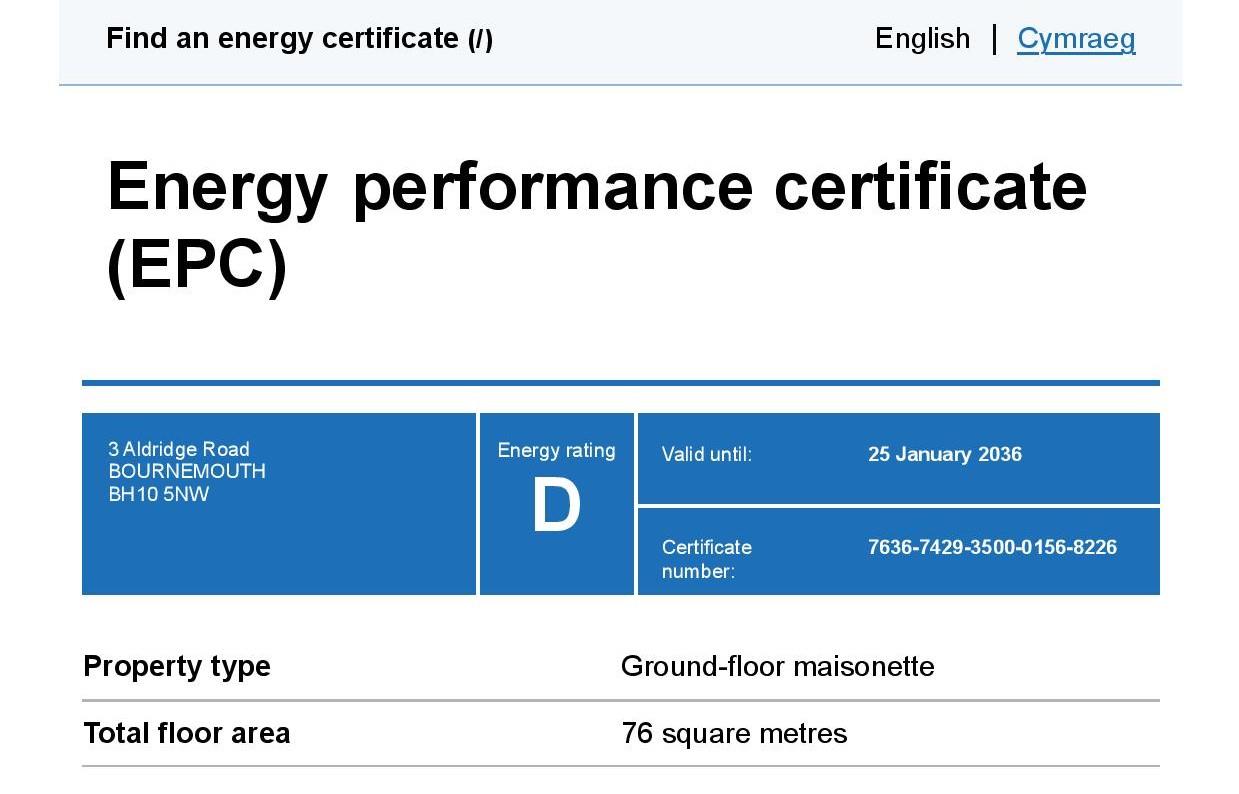
EPC
Broadband
Download speed
Upload speed
Download speed
Upload speed
Download speed
Upload speed

Broadband & mobile data availability at Aldridge Road, Bournemouth, BH10
Address shown above is the closest found to the postcode, that has Ofcom data available
Mobile Coverage
 |
Voice | Indoor |
Outdoor |
| Data | Indoor |
Outdoor |
 |
Voice | Indoor |
Outdoor |
| Data | Indoor |
Outdoor |
 |
Voice | Indoor |
Outdoor |
| Data | Indoor |
Outdoor |
 |
Voice | Indoor |
Outdoor |
| Data | Indoor |
Outdoor |
Utilities
| Electricity | Mains Supply |
| Water | Ask Agent |
| Heating | Gas Mains |
| Broadband | Ask Agent |
| Sewerage | Mains |
Rights and Restrictions
| Private rights of way | Ask Agent |
| Public rights of way | Ask Agent |
| Restrictions | Ask Agent |
| Parking | Ask Agent |
Risks
| Flooded in last 5 years | Ask Agent |
| Flood Defenses | Ask Agent |
| Source of Flood | Ask Agent |
Other properties you might be interested in
