


2 Bedroom Semi-Detached House For Sale
HOUSE & SON House & Son, Residential Sales, Lettings, Property Management, Surveys & Valuation. Leading Independent Property Professionals Since 1939.
This well-presented two-bedroom semi-detached house combines practical living with a homely feel. Featuring a modern kitchen, updated bathroom, and both front and rear gardens, it also benefits from off-road parking and gas central heating. Conveniently located within a level walk of Kinson's shops, services, and transport links, the property is offered with no forward chain.
Ground Floor
On entering, the hallway provides useful under-stairs storage and leads through to the main reception rooms.
Lounge/Diner
A bright and inviting space with a front aspect bay window and wood flooring, ideal for both relaxing and entertaining.
Kitchen: A modern fitted kitchen with a good range of cupboards, marble-effect worktops, and an integrated fridge and freezer. The room also offers a breakfast bar, built-in oven, hob with extractor, space for a washing machine, and a rear aspect window overlooking the garden.
First Floor
The landing gives access to two bedrooms and the bathroom.
Bedroom One
A spacious double with a front aspect bay window and radiator.
Bedroom Two
Rear aspect, suitable as a bedroom, guest room, or study.
Bathroom: A modern white suite including a panelled bath with shower, pedestal wash basin, and WC. Complemented by part-tiled walls, heated towel rail, and extractor fan.
Outside
Front Garden: Laid to hardstanding to provide useful off-road parking, enclosed by a brick and panel fence.
Rear Garden: A private outdoor space with a decked seating area, lawn, and patio at the far end. The garden is enclosed by fencing, making it safe and secure.
Services and Utilities
Mains Gas, Electric, Water, and Sewerage
Broadband available up to 1000mbps
Good mobile signal
Driveway with dropped kerb
Standard construction
Solar Panels: None
Flood and asbestos risk: Low
RECEPTION HALLWAY
GROUND FLOOR WC
LOUNGE/DINER 13' 01 into bay" x 10' 03" (3.99m x 3.12m)
KITCHEN/BREAKFAST ROOM 10' 06" x 10' 04" (3.2m x 3.15m)
STAIRS TO FIRST FLOOR LANDING
BEDROOM ONE 12' 07 into bay" x 10' 04" (3.84m x 3.15m)
BEROOM TWO 10' 03" x 7' 04" (3.12m x 2.24m)
BATHROOM
DISCLAIMER Please note that while every effort is made to ensure the accuracy of the information provided, errors and omissions can occasionally occur. The details supplied regarding lease terms are based on information obtained from the Land Registry and other relevant sources at the time of review.
Any building alterations, consents, or planning permissions relating to the property have not been verified by House & Son. Verification of such matters, as well as confirmation of lease details and any other legal documentation, should be undertaken by the purchaser's or purchaser's legal representative prior to reliance or completion of any transaction.
House & Son accepts no liability for any loss or inconvenience arising from reliance on information provided in error, save as otherwise required by law.
Tenure: Freehold
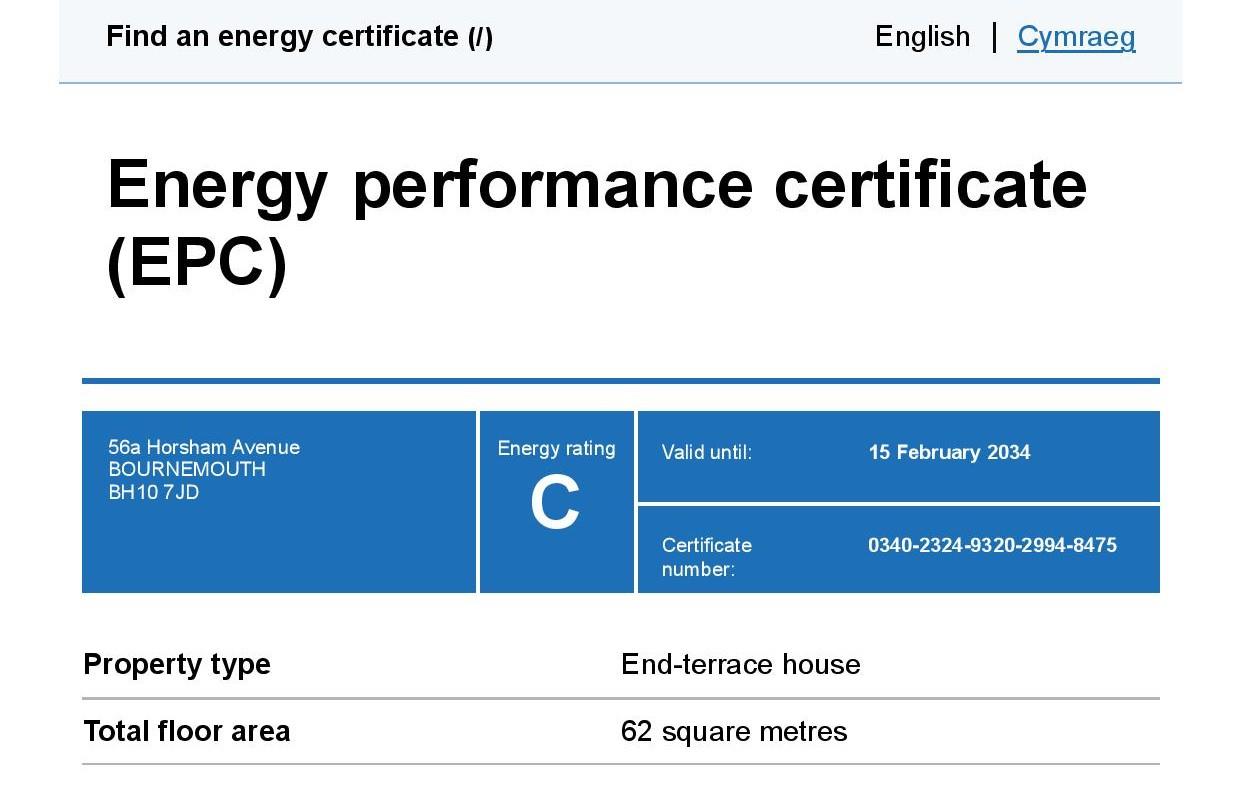
EPC
Broadband
Download speed
Upload speed
Download speed
Upload speed
Download speed
Upload speed

Broadband & mobile data availability at Horsham Avenue, Bournemouth, BH10
Address shown above is the closest found to the postcode, that has Ofcom data available
Mobile Coverage
 |
Voice | Indoor |
Outdoor |
| Data | Indoor |
Outdoor |
 |
Voice | Indoor |
Outdoor |
| Data | Indoor |
Outdoor |
 |
Voice | Indoor |
Outdoor |
| Data | Indoor |
Outdoor |
 |
Voice | Indoor |
Outdoor |
| Data | Indoor |
Outdoor |
Utilities
| Electricity | Mains Supply |
| Water | Mains Supply |
| Heating | Gas Mains |
| Broadband | Mobile, Cable |
| Sewerage | Mains |
Rights and Restrictions
| Private rights of way | Ask Agent |
| Public rights of way | Ask Agent |
| Restrictions | Ask Agent |
| Parking | Off Street |
Risks
| Flooded in last 5 years | Ask Agent |
| Flood Defenses | Ask Agent |
| Source of Flood | Ask Agent |
Other properties you might be interested in
