


2 Bedroom Semi-Detached House For Sale
HOUSE & SON Presented by House & Son, an established local estate agency since 1939, this well-presented two-bedroom home offers excellent space, a great layout and a quiet cul-de-sac position in a popular residential area.
On the ground floor, a semi open-plan lounge and kitchen creates a bright, sociable living space, ideal for everyday use. To the rear, a large conservatory provides a versatile second reception room, enjoying views over the garden.
Upstairs, there are two well-proportioned double bedrooms along with useful storage throughout the property. Further benefits include double glazing and a gas-fired combination boiler.
Externally, the home really stands out with off-road parking for multiple vehicles and a generous private rear garden, offering plenty of space for relaxing, entertaining or family use.
Conveniently located close to local schools, parks and transport links, this is a practical home in a well-connected setting.
Offered for sale with the potential, subject to negotiation, of no onward chain.
ENTRANCE UPVC double-glazed porch, with tiled flooring, ample provision for coats shoes and a UPVC double-glazed door into
ENTRANCE HALL Stairs to the first floor, doorway into
LOUNGE 9' 7" x 13' 4" (2.92m x 4.06m) UPVC double glazed window to front with radiator underneath, further radiator, large under stair storage cupboard, laminate flooring and semi-open planned onto
Kitchen 12' 11" x 8' 10" (3.94m x 2.69m) Stainless steel one-and-a-half bowl sink with drainer to the side, chrome mixer tap over, inset into wood effect worktop surface, with a range of base units under, including integrated fridge and integrated freezer, electric fan oven, with 4 ring gas hob over, stainless steel splashback and chimney filter hood, space for washing machine, matching wall mounted units including a concealed gas fired combination boiler, further range of base units with drawers over, UPVC double glazed windows to the rear, slate effect flooring and a timber door with glazing leading into
Conservatory 14' 9" x 8' 10" (4.5m x 2.69m) Continuation of the slate effect flooring, tall radiator, double glazed and double glazed French doors out onto the garden
FIRST FLOOR LANDING UPVC double-glazed window to the side, airing cupboard and access into all first floor rooms.
MASTER BEDROOM 10' 1" x 9' 10" (3.07m x 3m) UPVC double-glazed windows to the front, radiator, large built-in wardrobe, further over stairs storage cupboard.
BEDROOM TWO 12' 4" x 6' 6" (3.76m x 1.98m) UPVC double-glazed window to rear with radiator underneath.
Bathroom 7' 2" x 6' 1" (2.18m x 1.85m) A white three-piece suite comprising a p-shaped bath with glass shower screen to the side, chrome t-bar shower, chrome mixer taps, side panel, low-level WC, wash hand basin, with storage underneath, chrome heated towel rail, tiled flooring and tiled walls and an extractor fan.
REAR GARDEN Large private rear garden, with a variety of spaces including a decked area abutting the rear of the property.
OUTSIDE FRONT A driveway to the side provides parking for multiple vehicles, stoned area to the front of the house.
DISCLAIMER Please note that while every effort is made to ensure the accuracy of the information provided, errors and omissions can occasionally occur. The details supplied regarding lease terms are based on information obtained from the Land Registry and other relevant sources at the time of review.
Any building alterations, consents, or planning permissions relating to the property have not been verified by House & Son. Verification of such matters, as well as confirmation of lease details and any other legal documentation, should be undertaken by the purchaser's or purchaser's legal representative prior to reliance or completion of any transaction.
House & Son accepts no liability for any loss or inconvenience arising from reliance on information provided in error, save as otherwise required by law.
Tenure: Freehold
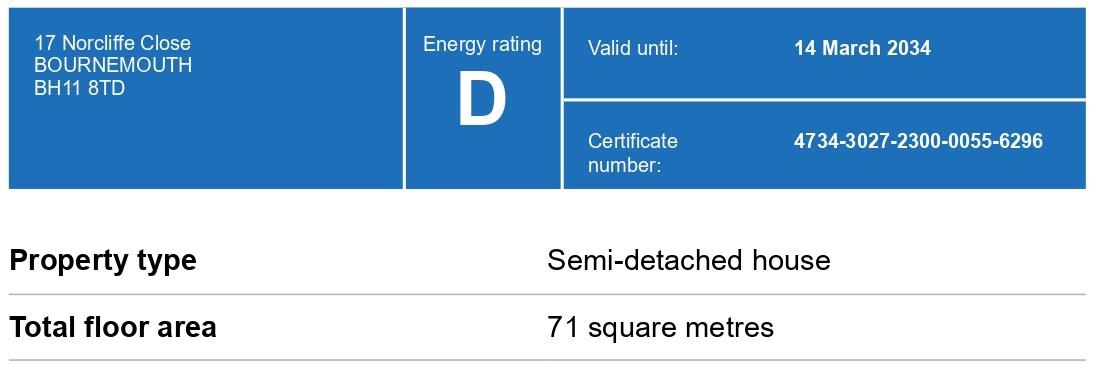
EPC
Broadband
Download speed
Upload speed
Download speed
Upload speed
Download speed
Upload speed

Broadband & mobile data availability at Norcliffe Close, Bournemouth, BH11
Address shown above is the closest found to the postcode, that has Ofcom data available
Mobile Coverage
 |
Voice | Indoor |
Outdoor |
| Data | Indoor |
Outdoor |
 |
Voice | Indoor |
Outdoor |
| Data | Indoor |
Outdoor |
 |
Voice | Indoor |
Outdoor |
| Data | Indoor |
Outdoor |
 |
Voice | Indoor |
Outdoor |
| Data | Indoor |
Outdoor |
Utilities
| Electricity | Ask Agent |
| Water | Ask Agent |
| Heating | Gas Mains |
| Broadband | Ask Agent |
| Sewerage | Ask Agent |
Rights and Restrictions
| Private rights of way | Ask Agent |
| Public rights of way | Ask Agent |
| Restrictions | Ask Agent |
| Parking | Off Street |
Risks
| Flooded in last 5 years | Ask Agent |
| Flood Defenses | Ask Agent |
| Source of Flood | Ask Agent |
Other properties you might be interested in
