


2 Bedroom For Sale
HOUSE & SON Residential Sales, Lettings, Property Management, Surveys & Valuation - Leading Independent Property Professionals Since 1939
Modern Prestige 'Sonata' Park Home for 60+ - Built in 2023
Discover this nearly new, energy-efficient Prestige 'Sonata' park home, built in 2023, in a quiet, well-maintained residential park exclusively for those aged 60 and over. This modern property offers a stylish interior, practical features, and a peaceful setting while remaining close to local amenities.
Key Features:
Open-Plan Living:
Enjoy a spacious open-plan living area with a vaulted ceiling, wall-mounted electric fire, and double doors that flood the space with natural light-perfect for relaxing or entertaining.
Modern Kitchen:
The well-equipped kitchen features contemporary units and integrated appliances, including a fridge/freezer, washing machine, built-in oven, hob, and cooker hood, combining convenience with style.
Comfortable Bedrooms:
The home offers two comfortable bedrooms with fitted wardrobes. The main bedroom is generously proportioned, while the second bedroom is ideal for guests or as a study.
Contemporary Bathroom:
A modern, practical bathroom features a panelled bath with an overhead shower and fitted screen, a wash basin, and a WC, ensuring a comfortable daily routine.
Year-Round Comfort:
Enjoy the benefits of gas heating and UPVC double glazing throughout the property for efficient energy use and lasting comfort.
Private Outdoor Space:
The property boasts a sunny private garden with a patio and lawn, ideal for outdoor relaxation. Additional parking is available on the plot, along with a garage equipped with light and power for extra storage.
Ideal Location:
Scenic & Convenient:
Located close to the River Stour Nature Reserve, Redhill Park, and Parley Cross, this property offers ample opportunities for scenic walks, fishing, and dining.
Excellent Connectivity:
With Bournemouth, Poole, and Bournemouth Airport within easy reach, enjoy a variety of shopping, dining, and leisure options.
Additional Information:
Exclusively for 60+:
This park home is available exclusively for those aged 60 and over.
Pet Policy:
Please note that pets are not permitted.
Guide Price: £200,000
This well-maintained, modern park home provides a superb opportunity to enjoy a convenient and peaceful lifestyle in a sought-after residential community. For further details or to arrange a viewing, please contact us today!
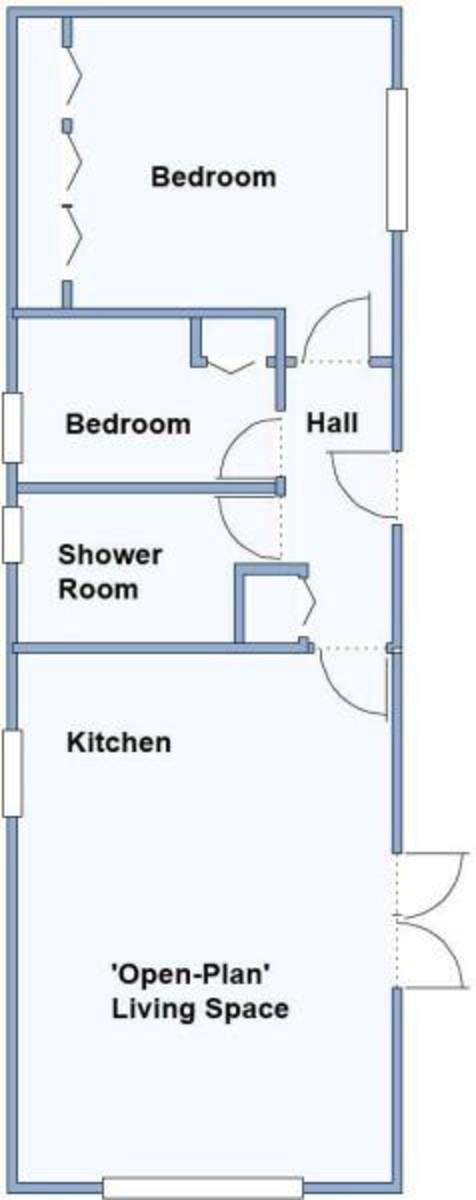
ENTRANCE HALL Cupboard housing LPG gas boiler.
OPEN PLAN LIVING SPACE 18' 3" x 12' 11" (5.56m x 3.94m)
LIVING AREA UPVC double-glazed French doors to the side, UPVC double-glazed window to the front, wall-mounted electric feature fireplace, radiator and vaulted ceilings.
KITCHEN AREA A fitted kitchen with a range of base and wall-mounted units, providing ample storage, a UPVC double-glazed window, with an outlook over the private rear garden, to the side, roll-top worksurfaces, and integrated Bosch appliances comprising a fridge/freezer, oven, hob, chimney filter hood and a washing machine. Finished with a vinyl floor area.
BEDROOM ONE 11' 0" x 8' 10 plus fitted wardrobe" (3.35m x 2.69m) Floor-to-ceiling mirrored wardrobes providing ample storage, radiator and a UPVC double-glazed window to the side.
BEDROOM TWO 9' 0" x 5' 8" (2.74m x 1.73m) Fitted wardrobe, radiator.
BATHROOM A white three-piece suite comprising a bath with side and end panels, glass shower screen to the side, chrome trims, stainless steel mixer tap and a T-bar shower over, pedestal wash hand basin with stainless steel taps over, low-level WC, part aqua boarded walls, vinyl flooring, an extractor fan, radiator and an obscure UPVC double glazed window to the side.
OUTSIDE FRONT A lawned area abuts the front of the property, with a blocked paved driveway to the side, which leads to the steps to the front door and to the detached garage.
DETACHED GARAGE Up and over door, light, power and a UPVC double-glazed window to the side.
GARDEN Fence enclosed, mostly laid to lawn with a patio area.
CHARGES Pitch fee: Approximately £225.95 per month.
Water: £9.00 per month.
DISCLAIMER Please note that while every effort is made to ensure the accuracy of the information provided, errors and omissions can occasionally occur. The details supplied regarding lease terms are based on information obtained from the Land Registry and other relevant sources at the time of review.
Any building alterations, consents, or planning permissions relating to the property have not been verified by House & Son. Verification of such matters, as well as confirmation of lease details and any other legal documentation, should be undertaken by the purchaser's or purchaser's legal representative prior to reliance or completion of any transaction.
House & Son accepts no liability for any loss or inconvenience arising from reliance on information provided in error, save as otherwise required by law.
Tenure: Freehold
No EPC available for this property
Broadband
Download speed
Upload speed
Download speed
Upload speed

Broadband & mobile data availability at New Road, Bournemouth, Bournemouth, Dorset, BH10
Address shown above is the closest found to the postcode, that has Ofcom data available
Mobile Coverage
 |
Voice | Indoor |
Outdoor |
| Data | Indoor |
Outdoor |
 |
Voice | Indoor |
Outdoor |
| Data | Indoor |
Outdoor |
 |
Voice | Indoor |
Outdoor |
| Data | Indoor |
Outdoor |
 |
Voice | Indoor |
Outdoor |
| Data | Indoor |
Outdoor |
Utilities
| Electricity | Mains Supply |
| Water | Mains Supply |
| Heating | LPG |
| Broadband | FTTP |
| Sewerage | Mains |
Rights and Restrictions
| Private rights of way | Ask Agent |
| Public rights of way | Ask Agent |
| Restrictions | Ask Agent |
| Parking | Off Street, Garage |
Risks
| Flooded in last 5 years | Ask Agent |
| Flood Defenses | Ask Agent |
| Source of Flood | Ask Agent |
Other properties you might be interested in
