


3 Bedroom End of Terrace House For Sale
*House & Son* Beautifully Presented *Stunning Open Plan Lounge/Kitchen/Diner *Three bedrooms *Sought After Location * Short Walk Of Baden-Powell & St Peters CE schools, Whitecliff shops and recreation ground with its scenic walks and views over Poole harbour * Downstairs WC *Drive & Garage *No Chain
A fantastic three bedroom end of terrace house situated in this sought after no through road in Whitecliff; just a short stroll away from local shops, Baden-Powell and St Peters CE school and Whitecliff's recreation ground providing scenic walks and views over Poole harbour. Lilliput Village is also close to hand.
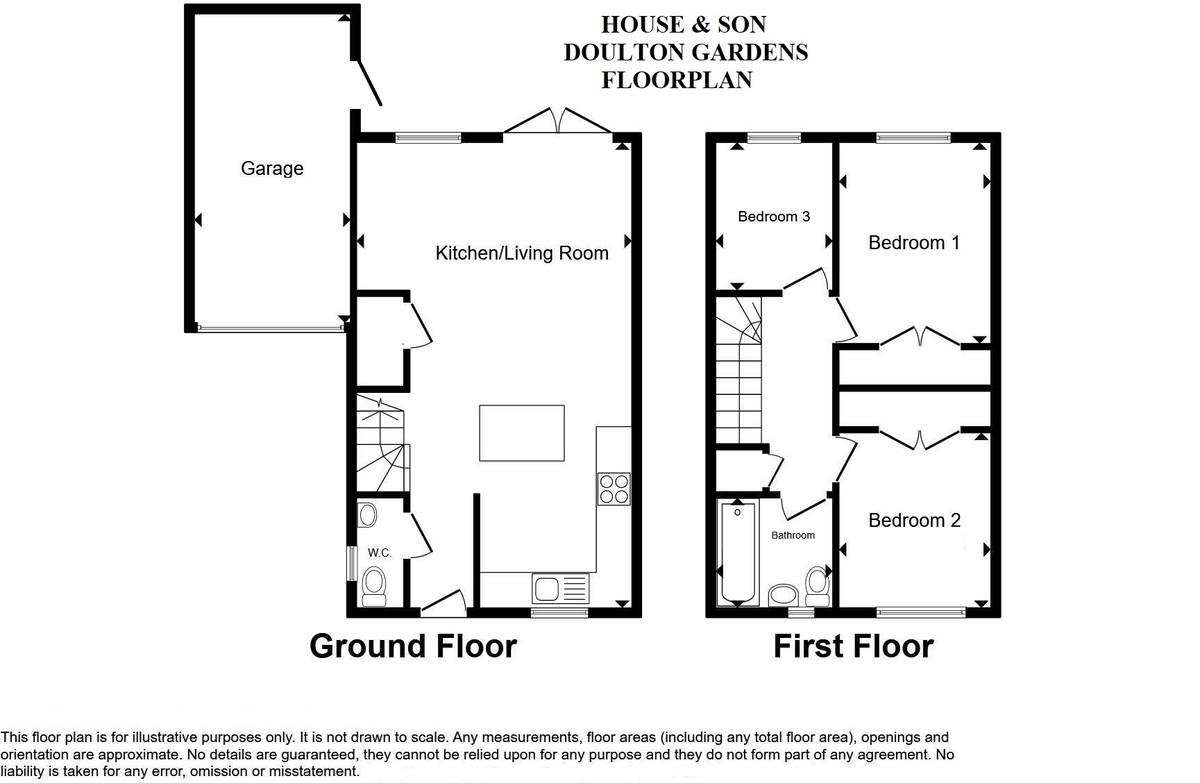
Internally the accommodation offers a well modernised and attractive interior design, comprising to the ground floor; a beautiful open plan lounge/kitchen/diner with a well equipped kitchen area featuring a large central storage island and breakfast bar, forming a natural division between the two areas; the living room area having upvc double glazed french doors to the rear garden and a downstairs cloakroom wc. To the first floor; a landing leading to all three bedrooms and bathroom; featuring two doubles - both with built in wardrobes and a modern fully tiled bathroom.
Outside there is a beautiful landscaped rear garden with sun patio and raised feature circular lawned area, with stepping stones to the upper tier via wooden sleeper steps. There is a personal door in the attached garage (which has power and light) that is accessed from the garden. To the front the driveway provides off road parking for several vehicles in tandem and leads to the attached garage. The remainder is designed to be low maintenance paving, with useful outside tap. Further benefits include gas central heating, UPVC double glazing and no chain.
OPEN PLAN ENTRANCE HALL 6' 3" x 3' 3" (1.91m x 0.99m)
CLOAKROOM WC 5' 8" x 2' 10" (1.73m x 0.86m)
OPEN PLAN KITCHEN LIVING ROOM 15' 3" max to 12' 0" further reducing to 8' 6" x 24' 10" (4.65m to 3.66m to 2.59m x 7.57m)
FIRST FLOOR LANDING 10' 0" x 6' 8" inc stairs (3.05m x 2.03m)
BEDROOM ONE 11' 2" x 8' 6" exc wards (3.4m x 2.59m)
BEDROOM TWO 9' 9" exc wards x 8' 5" (2.97m x 2.57m)
BEDROOM THREE 8' 3" x 6' 8" (2.51m x 2.03m)
BATHROOM 6' 6" x 6' 1" (1.98m x 1.85m)
FRONT GARDEN / SIDE DRIVEWAY
GARAGE 16' 11" x 7' 0" at door to 7' 11" between pillars (5.16m x 2.13m to 2.41m)
REAR GARDEN
TENURE & CHARGES Freehold
Council Tax Band 'D' £2436 (2026/7)
EPC Rated C (expires 2030)
Tenure: Freehold
No EPC available for this property
Broadband
Download speed
Upload speed
Download speed
Upload speed
Download speed
Upload speed

Broadband & mobile data availability at Doulton Gardens, Whitecliff, Poole, BH14
Address shown above is the closest found to the postcode, that has Ofcom data available
Mobile Coverage
 |
Voice | Indoor |
Outdoor |
| Data | Indoor |
Outdoor |
 |
Voice | Indoor |
Outdoor |
| Data | Indoor |
Outdoor |
 |
Voice | Indoor |
Outdoor |
| Data | Indoor |
Outdoor |
 |
Voice | Indoor |
Outdoor |
| Data | Indoor |
Outdoor |
Utilities
| Electricity | Mains Supply |
| Water | Mains Supply |
| Heating | Gas Mains |
| Broadband | Ask Agent |
| Sewerage | Mains |
Rights and Restrictions
| Private rights of way | Ask Agent |
| Public rights of way | Ask Agent |
| Restrictions | Ask Agent |
| Parking | Off Street, Garage |
Risks
| Flooded in last 5 years | Ask Agent |
| Flood Defenses | Ask Agent |
| Source of Flood | Ask Agent |
Other properties you might be interested in

For Sale
Grove Road, East Cliff, Bournemouth, Dorset, BH1
Offers in the region of £600,000
- 3
- 2
- 2