


4 Bedroom Detached House For Sale
HOUSE & SON House & Son - Residential Sales, Lettings, Property Management, Surveys & Valuation
Leading Independent Property Professionals Since 1939.
Guide Price £425,000 - £450,000
Our clients have secured their onward purchase, with contract papers and searches readily available for any prospective purchaser, helping to facilitate a smoother transaction.
This home has been comprehensively updated by the current owner since January 2024 and is presented in excellent order throughout, ready to move straight into and enjoy.
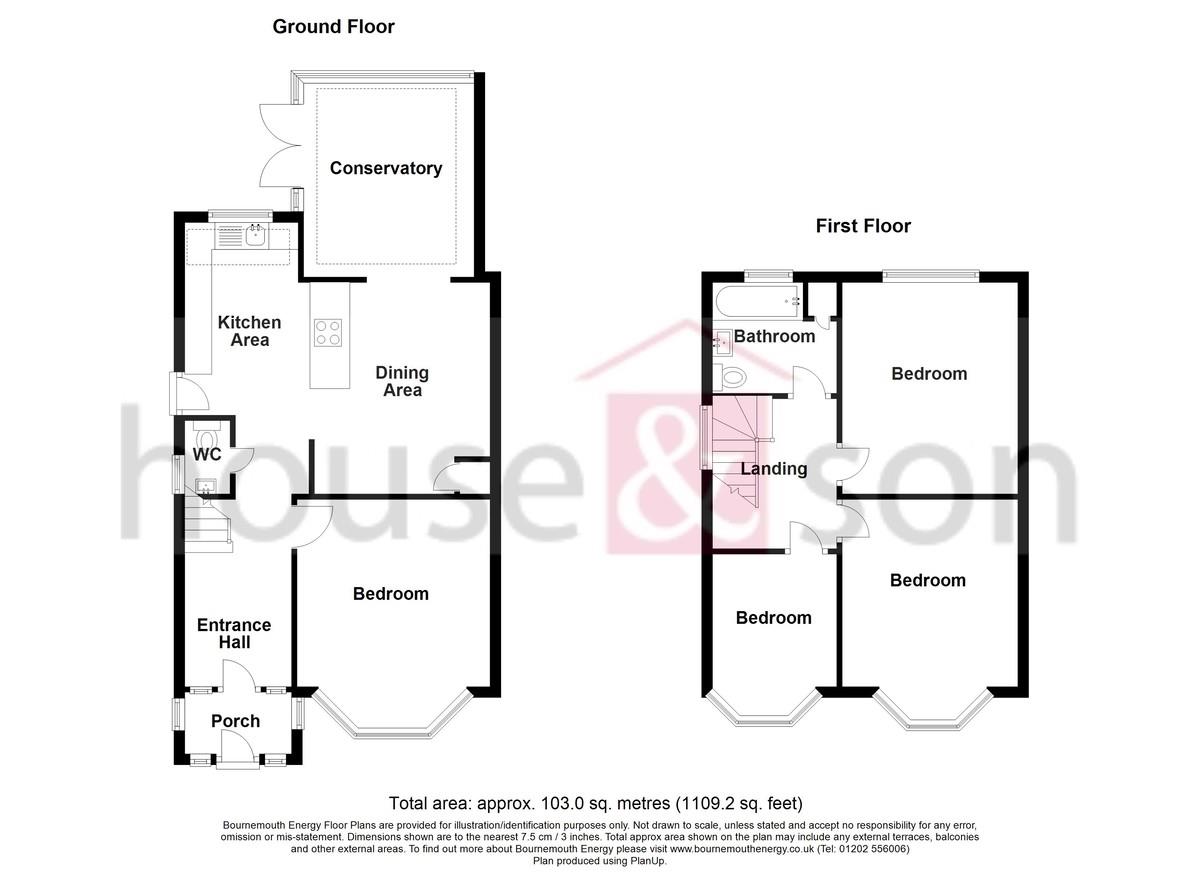
At the heart of the property is the impressive open-plan kitchen/diner, which creates a real sense of space and works perfectly for both everyday living and entertaining. The kitchen is fitted with a modern range of units, finished with quartz worktops and a full suite of integrated appliances including a dishwasher, fridge freezer, dual ovens, and an inset electric hob. Skylights above flood the space with natural light, giving it a bright and welcoming feel. This area flows naturally into the conservatory, which provides an additional reception space overlooking the garden, with double doors opening directly outside.
To the front of the house is a useful entrance porch, offering space for coats and shoes, which leads into a welcoming reception hallway via an original timber door with leaded glass and matching side windows. The hallway retains a touch of character, while feeling fresh and modern, with a herringbone-style floor that continues through into the main living space. Stairs lead to the first floor, with a conveniently positioned ground floor WC beneath.
Further ground floor accommodation includes a versatile fourth bedroom, positioned to the front of the property and enjoying a bay window. This room could work equally well as a guest bedroom, home office, or additional reception space depending on requirements.
Upstairs, the landing gives access to three well-proportioned bedrooms. The principal bedroom features a bay window to the front, while the remaining bedrooms are both good sizes and offer flexibility for family living or working from home. The family bathroom has been finished to a high standard, with a modern three-piece suite, marble-effect tiling, and gold-toned fittings providing a smart, contemporary finish.
Outside, the front of the property provides off-road parking for several vehicles on a tarmac driveway. The side driveway, formerly a carport, has been adapted into a useful covered space, currently used as a utility and seating area, with plumbing for stacked appliances.
The rear garden has been landscaped to create a well-balanced outdoor space, featuring a patio area directly behind the house, a lawn with planted borders, and a raised decked seating area to the rear. A garage is also positioned within the garden and benefits from power and lighting.
Importantly, the property has also benefitted from a full rewire and the installation of a brand new boiler, offering peace of mind and removing two of the key concerns for any incoming purchaser.
The property is situated in a sought-after residential area, within popular school catchments and within easy reach of local shops and amenities in Winton, with Bournemouth town centre and Bournemouth University also close by. In summary, this is a thoughtfully improved, turn-key home that is ready to move into from day one.
DISCLAIMER Please note that while every effort is made to ensure the accuracy of the information provided, errors and omissions can occasionally occur. The details supplied regarding lease terms are based on information obtained from the Land Registry and other relevant sources at the time of review.
Any building alterations, consents, or planning permissions relating to the property have not been verified by House & Son. Verification of such matters, as well as confirmation of lease details and any other legal documentation, should be undertaken by the purchaser's or purchaser's legal representative prior to reliance or completion of any transaction.
House & Son accepts no liability for any loss or inconvenience arising from reliance on information provided in error, save as otherwise required by law.
ENTRANCE
KITCHEN/DINER 18' 7" x 12' 8" (5.66m x 3.86m)
LOUNGE/BEDROOM FOUR 12' 10" x 11' 11" (3.91m x 3.63m)
SNUG 11' 4" x 9' 11" (3.45m x 3.02m)
STAIRS TO FIRST FLOOR
BEDROOM ONE 13' 7 into bay" x 10' 11" (4.14m x 3.33m)
BEDROOM TWO 12' 10" x 10' 11" (3.91m x 3.33m)
BEDROOM THREE 10' 0 into bay" x 7' 3" (3.05m x 2.21m)
BATHROOM 7' 3" x 6' 7" (2.21m x 2.01m)
Tenure: Freehold
EPC
Broadband
Download speed
Upload speed
Download speed
Upload speed
Download speed
Upload speed

Broadband & mobile data availability at Victoria Park Road, Bournemouth, BH9
Address shown above is the closest found to the postcode, that has Ofcom data available
Mobile Coverage
 |
Voice | Indoor |
Outdoor |
| Data | Indoor |
Outdoor |
 |
Voice | Indoor |
Outdoor |
| Data | Indoor |
Outdoor |
 |
Voice | Indoor |
Outdoor |
| Data | Indoor |
Outdoor |
 |
Voice | Indoor |
Outdoor |
| Data | Indoor |
Outdoor |
Utilities
| Electricity | Mains Supply |
| Water | Mains Supply |
| Heating | Gas Mains |
| Broadband | Ask Agent |
| Sewerage | Mains |
Rights and Restrictions
| Private rights of way | Ask Agent |
| Public rights of way | Ask Agent |
| Restrictions | Ask Agent |
| Parking | Off Street |
Risks
| Flooded in last 5 years | Ask Agent |
| Flood Defenses | Ask Agent |
| Source of Flood | Ask Agent |
Other properties you might be interested in
