


4 Bedroom Semi-Detached House For Sale
HOUSE & SON A well cared for three or four bedroom semi-detached family home, offered in very good order throughout and ready for immediate occupation. The property enjoys a practical layout, a west facing rear garden and a convenient position close to Winton High Street.
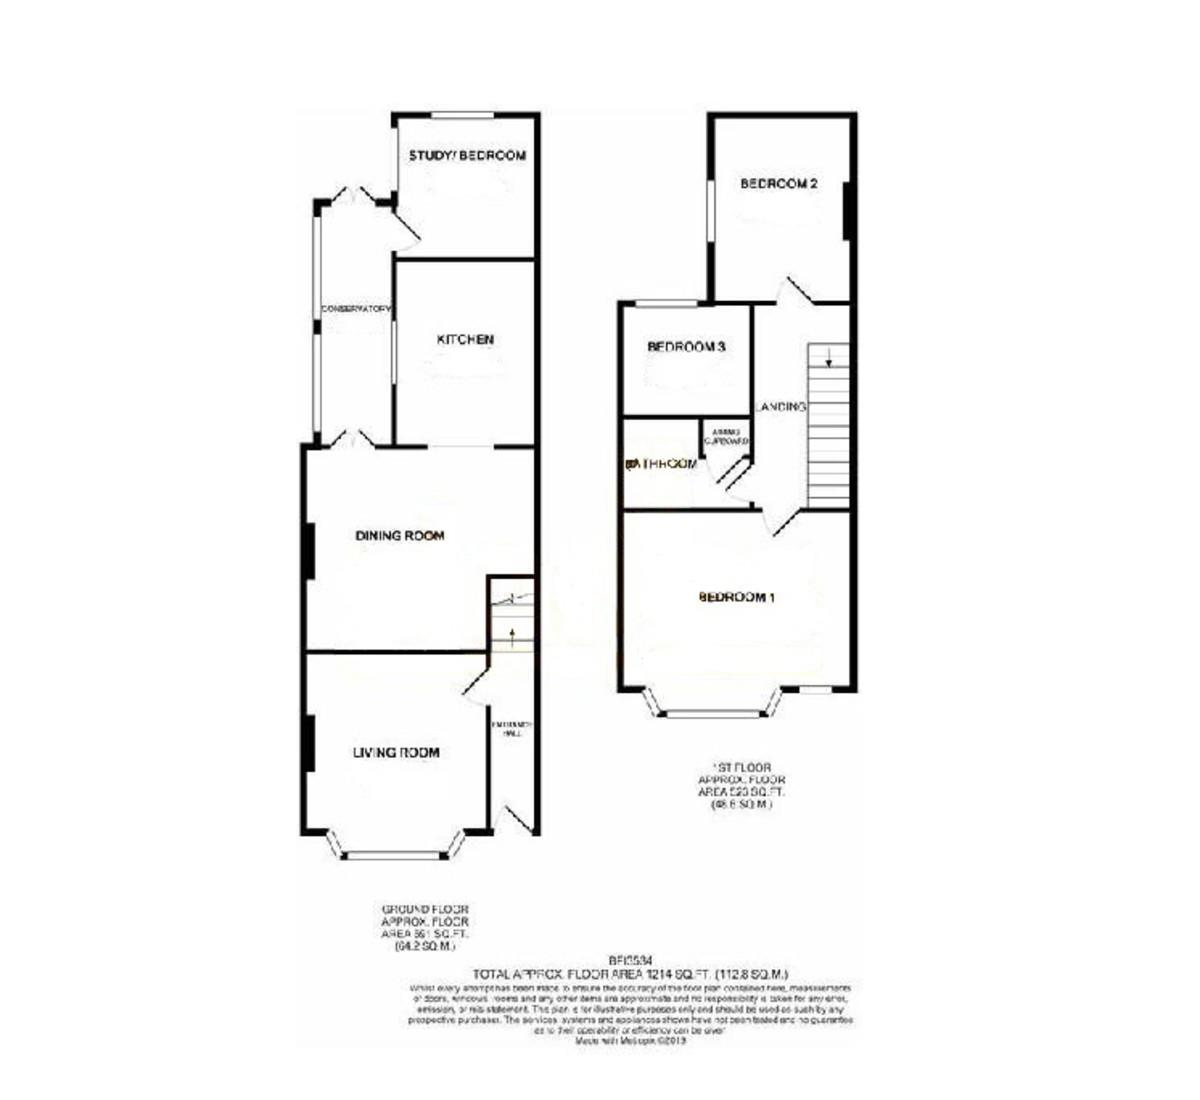
The accommodation is approached via a panel glazed front door opening into a welcoming entrance hall, with space to greet guests and doors leading to the main ground floor rooms.
To the front of the property is a comfortable snug, created by subdividing the original living space. With a double glazed bay window, this room works well as a cosy sitting room, television room or quieter retreat away from the main living areas.
To the rear of the house is an open plan dining room and kitchen, forming the heart of the home and a space well suited to both everyday living and entertaining. The dining area enjoys a pleasant outlook over the rear garden and opens directly into the kitchen, which is fitted with a good range of wall and base units providing ample storage and work surface space. The kitchen includes a sink unit, hob with extractor hood, oven and space and plumbing for a washing machine, with double glazed windows to the side elevation.
From the dining area, doors lead into the conservatory, which provides additional usable living space and enjoys views across the garden, with direct access outside.
Also on the ground floor is a versatile room measuring approximately nine feet six inches by six feet eight inches, suitable for use as a fourth bedroom, home office or study. This room benefits from dual aspect double glazed windows, a radiator and access to loft storage.
Stairs rise from the entrance hall to the first floor landing, which provides access to all first floor accommodation and the loft space.
The main bedroom is a well proportioned double room positioned to the front of the property, featuring a bay window and an additional window allowing plenty of natural light. Bedroom two is another good sized double room with a window to the side elevation, while bedroom three is a comfortable room overlooking the rear garden.
The family bathroom is fitted with a modern white suite comprising a bath with glazed shower screen and thermostatically controlled shower, close coupled toilet and a vanity wash hand basin with storage beneath. The room is fully tiled and finished with inset ceiling spotlights, extractor fan and a heated towel rail. An airing cupboard houses the gas combination boiler and provides useful storage.
Outside, off road parking is provided to the front of the property. A side pathway and timber gate lead through to the rear garden.
The rear garden is a particular feature, enjoying a west-facing aspect and making the most of afternoon and evening sun. Immediately to the rear of the property is a decked seating area, with the remainder of the garden mainly laid to lawn, interspersed with established flower and shrub borders and enclosed by timber fencing. To the far end of the garden, there is a substantial storage shed.
ENTRANCE HALL 13' 6" x 12' 2" (4.11m x 3.71m)
DINING ROOM 13' 8" x 13' 7" (4.17m x 4.14m)
KITCHEN 12' 3" x 7' 8" (3.73m x 2.34m)
STUDY/GROUND FLOOR BEDROOM FOUR 9' 6" x 6' 8" (2.9m x 2.03m)
CONSERVATORY 16' 2" x 5' 0" (4.93m x 1.52m)
STAIRS TO FIRST FLOOR LANDING
BEDROOM ONE 14' 1" x 13' 6" (4.29m x 4.11m)
BEDROOM TWO 12' 4" x 7' 8" (3.76m x 2.34m)
BEDROOM THREE 8' 8" x 6' 5" (2.64m x 1.96m)
BATHROOM
DISCLAIMER Please note that while every effort is made to ensure the accuracy of the information provided, errors and omissions can occasionally occur. The details supplied regarding lease terms are based on information obtained from the Land Registry and other relevant sources at the time of review.
Any building alterations, consents, or planning permissions relating to the property have not been verified by House & Son. Verification of such matters, as well as confirmation of lease details and any other legal documentation, should be undertaken by the purchaser's or purchaser's legal representative prior to reliance or completion of any transaction.
House & Son accepts no liability for any loss or inconvenience arising from reliance on information provided in error, save as otherwise required by law.
Tenure: Freehold
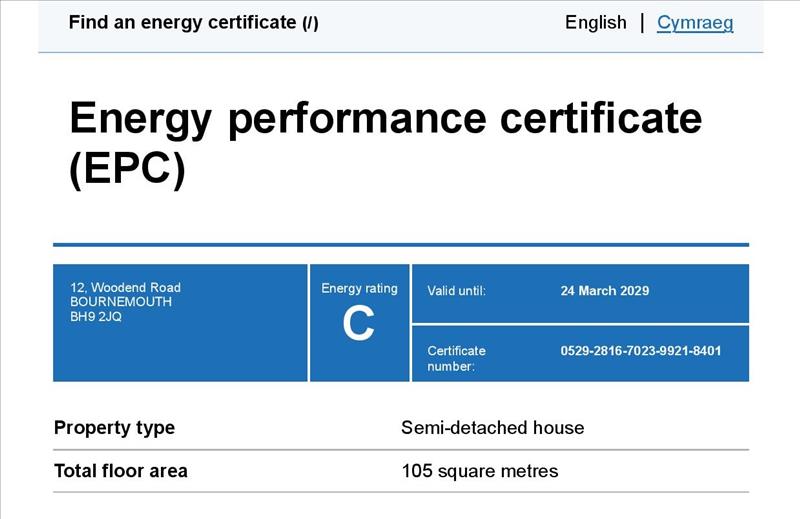
EPC
Broadband
Download speed
Upload speed
Download speed
Upload speed
Download speed
Upload speed

Broadband & mobile data availability at Woodend Road, Bournemouth, BH9
Address shown above is the closest found to the postcode, that has Ofcom data available
Mobile Coverage
 |
Voice | Indoor |
Outdoor |
| Data | Indoor |
Outdoor |
 |
Voice | Indoor |
Outdoor |
| Data | Indoor |
Outdoor |
 |
Voice | Indoor |
Outdoor |
| Data | Indoor |
Outdoor |
 |
Voice | Indoor |
Outdoor |
| Data | Indoor |
Outdoor |
Utilities
| Electricity | Mains Supply |
| Water | Mains Supply |
| Heating | Gas Mains |
| Broadband | Ask Agent |
| Sewerage | Mains |
Rights and Restrictions
| Private rights of way | Ask Agent |
| Public rights of way | Ask Agent |
| Restrictions | Ask Agent |
| Parking | Off Street |
Risks
| Flooded in last 5 years | Ask Agent |
| Flood Defenses | Ask Agent |
| Source of Flood | Ask Agent |
Other properties you might be interested in
