


2 Bedroom Semi-Detached House For Sale
HOUSE & SON Residential Sales, Lettings, Property Management, Surveys & Valuation. Leading Independent Property Professionals Since 1939.
A rare opportunity to acquire a charming two-bedroom home, dating back to 1895 and carefully maintained by its current owner.
To the front, the property enjoys a mature hedge providing screening from the road, with a driveway to the side leading to the side entrance and gated garden access.
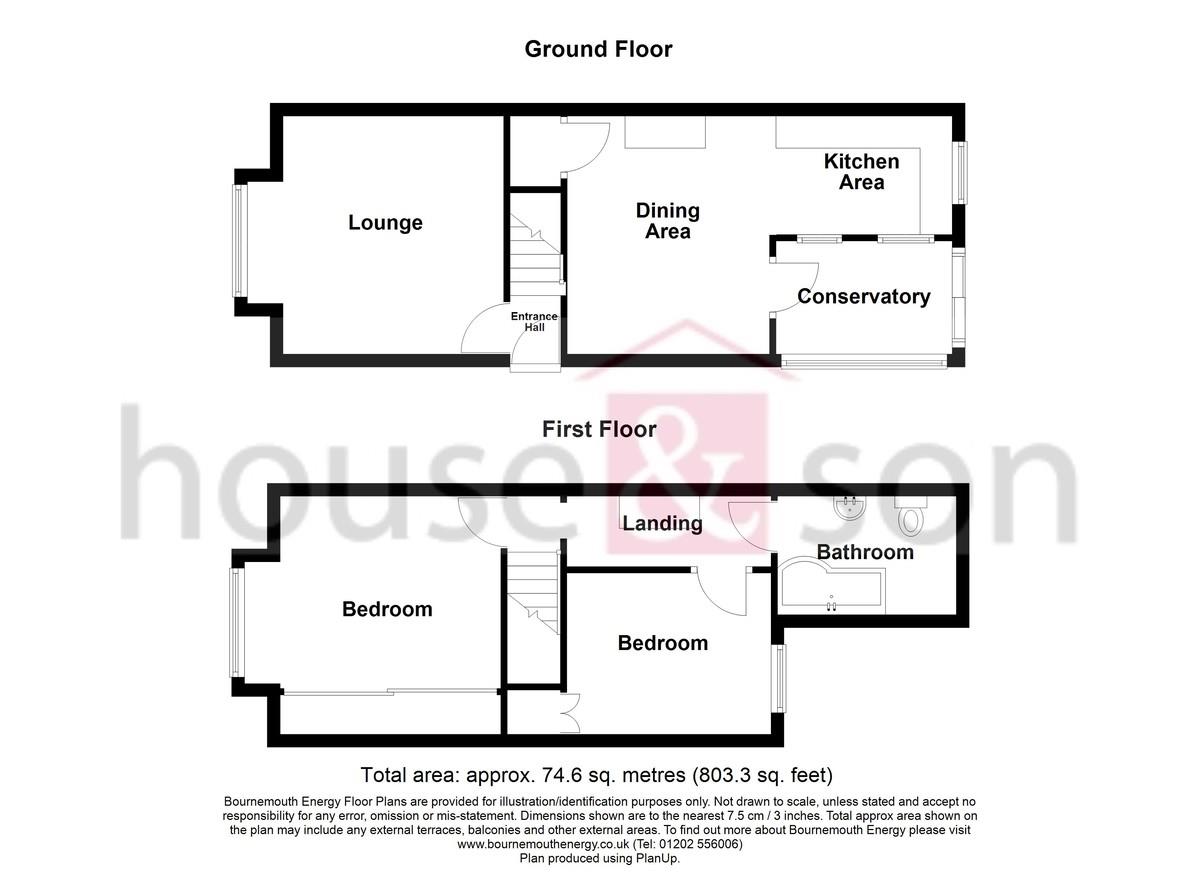
Internally, the home is well-presented throughout. The cosy front lounge features a working multi fuel burner set into a exposed brick chimney breast, complemented by solid wood flooring, a double-glazed box bay window, and smooth plastered finishes.
To the rear, the kitchen and dining room enjoy a southerly aspect, creating a naturally bright space. The modern fitted kitchen offers generous storage, an integrated oven with gas hob, space for a freestanding fridge/freezer and washing machine, and contrasting worktops with a complementary splashback. The dining area accommodates a table and chairs, with storage provided by an understairs cupboard and additional recessed cupboards within the chimney breast. Solid flooring flows through the room. The adjoining conservatory, which benefits from a south-west aspect-ideal for enjoying the sun through the spring and autumn- features light, power and a solid tiled floor. From here, there is direct access to the south-facing garden.
On the first floor are two well-proportioned double bedrooms. The principal bedroom features a box bay window and a range of floor-to-ceiling wardrobes, while the second bedroom overlooks the rear garden and also offers a large built-in wardrobe. The bathroom is fitted with a modern white suite, including a p-shaped bath with glass screen, chrome mixer taps, a T-bar shower, low-level WC, and wash hand basin set into a vanity unit. Additional features include tiled flooring, part tiled walls, twin chrome towel rails, and a skylight bringing in natural light.
The south-facing rear garden is a true highlight. Well-stocked with a wide variety of mature planting and neat lawn, it offers both colour and character. A patio directly behind the house provides space for outdoor seating, while to the rear of the garden a fully double-glazed garden room with light and power makes for a versatile retreat.
Local Area
Nortoft Road lies within a popular residential part of Bournemouth, well-placed for both convenience and lifestyle. A wide choice of amenities is close at hand, with supermarkets such as Aldi, Taj, and Makkah Food Store just 0.3 miles away, and Bournemouth town centre within easy reach for shopping, dining, and entertainment.
Schooling is another key draw, with Bournemouth School for Boys and Bournemouth School for Girls-both highly regarded grammar schools-located around a mile away. Livingstone Academy Bournemouth offers all-through education.
Transport links are excellent, with Bournemouth railway station less than a mile from the property, providing direct services to London Waterloo in around two hours. Local bus stops, including St Andrews Church, are just a short walk away, making commuting and getting around the town simple.
For leisure, Bournemouth offers a wealth of attractions. The award-winning sandy beaches, Bournemouth Pier with its theatre and zipline, and the Russell-Cotes Art Gallery & Museum are all nearby. Hengistbury Head and Branksome Beach provide scenic coastal walks, while Poole Harbour, Sandbanks, and the Jurassic Coast are easily accessible for days out.
This delightful home combines period charm with modern living in a location that offers convenience, great schooling, and easy access to both town and coast. Early viewing is highly recommended. Contact us today to arrange your appointment and avoid missing out on this fantastic property opportunity.
RECEPTION HALL
LOUNGE 13' 03" x 11' 00" (4.04m x 3.35m)
KITCHEN/DINING ROOM 19' 11" x 12' 0 ma into chimney recess" (6.07m x 3.66m)
BEDROOM ONE 13' 01" x 9' 09" (3.99m x 2.97m)
BEDROOM TWO 10' 04" x 8' 05" (3.15m x 2.57m)
BATHROOM 9' 02" x 5' 11" (2.79m x 1.8m)
CONSERVATORY 9' 07" x 5' 07" (2.92m x 1.7m)
GARDEN ROOM
Tenure: Freehold
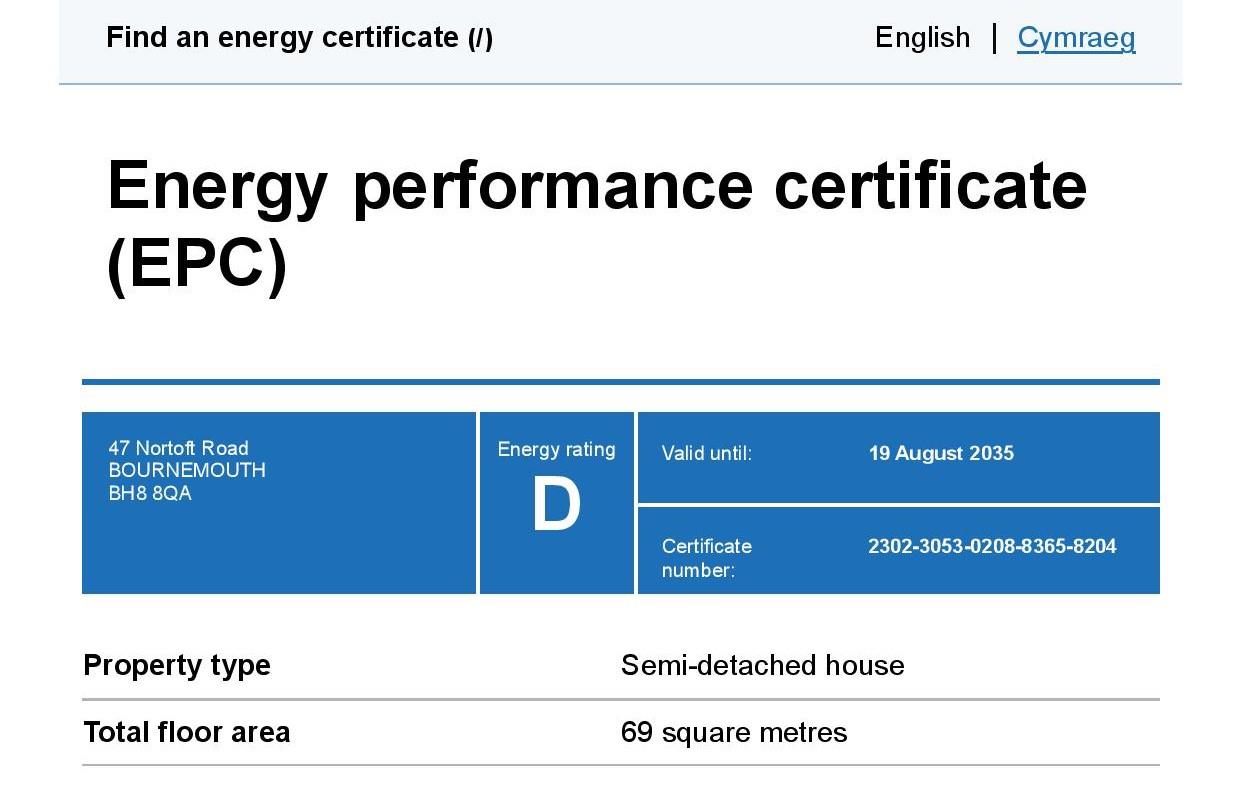
EPC
Broadband
Download speed
Upload speed
Download speed
Upload speed
Download speed
Upload speed

Broadband & mobile data availability at Nortoft Road, Bournemouth, BH8
Address shown above is the closest found to the postcode, that has Ofcom data available
Mobile Coverage
 |
Voice | Indoor |
Outdoor |
| Data | Indoor |
Outdoor |
 |
Voice | Indoor |
Outdoor |
| Data | Indoor |
Outdoor |
 |
Voice | Indoor |
Outdoor |
| Data | Indoor |
Outdoor |
 |
Voice | Indoor |
Outdoor |
| Data | Indoor |
Outdoor |
Utilities
| Electricity | Ask Agent |
| Water | Ask Agent |
| Heating | Ask Agent |
| Broadband | Ask Agent |
| Sewerage | Ask Agent |
Rights and Restrictions
| Private rights of way | Ask Agent |
| Public rights of way | Ask Agent |
| Restrictions | Ask Agent |
| Parking | Off Street |
Risks
| Flooded in last 5 years | Ask Agent |
| Flood Defenses | Ask Agent |
| Source of Flood | Ask Agent |
Other properties you might be interested in
