


3 Bedroom Chalet Under Offer
HOUSE & SON Residential Sales, Lettings, Property Management, Surveys & Valuation - Leading Independent Property Professionals Since 1939.
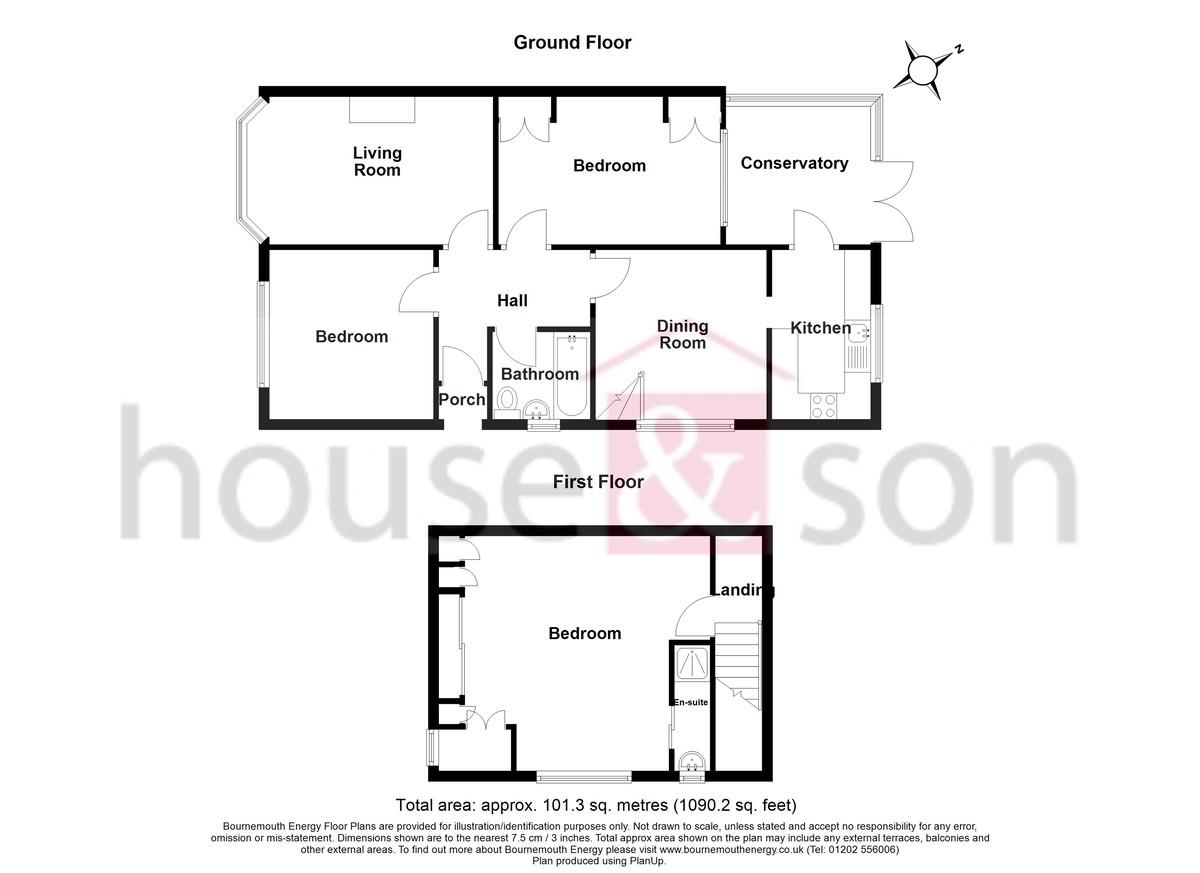
A spacious detached chalet style property offering flexible accommodation over two floors. The property provides scope to improve and modernise whilst still providing a comfortable home. The accommodation comprises two separate reception rooms, two ground floor double bedrooms, conservatory, kitchen and ground floor bathroom. The first floor provides a double bedroom with en-suite shower room. Other benefits include gas central heating, UPVC double glazing, ample off road parking, workshop, front and rear gardens.
The property is situated in a much sought after residential area being within easy reach of local shops at Castle Lane with Castlepoint shopping centre nearby. Popular schools including Grammar are all within easy reach.
The property is offered with vacant possession and no forward chain!
ENTRANCE Storm porch to entrance door. Composite door leading to entrance hall.
ENTRANCE HALL Radiator. Coved and textured ceiling. Cupboard housing fuse box, cupboard housing hot water tank and slatted shelves, wall mounted programmer and thermostat.
LIVING ROOM 15' 10 into bay" x 9' 10" (4.83m x 3m) UPVC double glazed window to front. Radiator. Picture rail, fitted living flame gas fire with marble surround.
DINING ROOM 11' 1" x 11' 1 including stairs" (3.38m x 3.38m) UPVC double glazed window to side. Radiator. Picture rail.
KITCHEN 11' 0" x 6' 7" (3.35m x 2.01m) Single bowl single drainer sink unit, inset roll top work surfaces with range of drawers and cupboards beneath. Space and plumbing for washing machine, further range of base units incorporating four ring gas hob, filter hood above, eye level Bosch oven and matching wall mounted units. Space for fridge/freezer. Wall mounted gas fired boiler serving central heating and hot water. Fully tiled walls. Door to conservatory.
CONSERVATORY 10' 9" x 8' 9" (3.28m x 2.67m) UPVC double glazed French doors to rear garden.
BEDROOM ONE 14' 3" x 9' 10" (4.34m x 3m) Radiator. UPVC double glazed window to rear. Picture rail.
BEDROOM TWO 11' 2" x 10' 9" (3.4m x 3.28m) UPVC double glazed window to front. Radiator. Picture rail.
GROUND FLOOR BATHROOM White suite comprises panelled bath with mixer shower over, pedestal wash hand basin and low level WC. Tiled walls. UPVC double glazed frosted window to side. Heated towel rail.
STAIRS TO FIRST FLOOR Inner hall. UPVC double glazed window. Access to eaves and bedroom three.
BEDROOM THREE 15' 7" x 15' 6" (4.75m x 4.72m) Built in wardrobes. UPVC double glazed dormer window to side and UPVC double glazed window to front. Radiator. Access to eaves space.
EN-SUITE SHOWER ROOM Tiled shower cubicle with electric shower over. Vanity unit with inset wash hand basin. Tiled walls.
REAR GARDEN Patio area leads to side access. Lawn area with raised flower beds, mature shrubs and flowers. Summer house and vegetable/fruit plot.
DETACHED WORKSHOP Power and light.
DISCLAIMER Please note that while every effort is made to ensure the accuracy of the information provided, errors and omissions can occasionally occur. The details supplied regarding lease terms are based on information obtained from the Land Registry and other relevant sources at the time of review.
Any building alterations, consents, or planning permissions relating to the property have not been verified by House & Son. Verification of such matters, as well as confirmation of lease details and any other legal documentation, should be undertaken by the purchaser's or purchaser's legal representative prior to reliance or completion of any transaction.
House & Son accepts no liability for any loss or inconvenience arising from reliance on information provided in error, save as otherwise required by law.
Tenure: Freehold
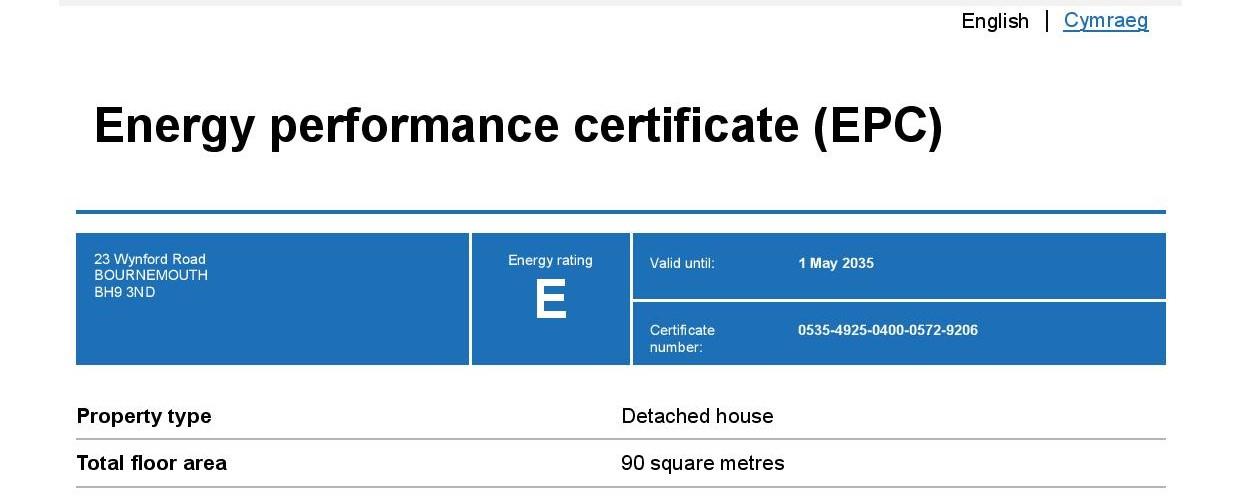
EPC
Broadband
Download speed
Upload speed
Download speed
Upload speed

Broadband & mobile data availability at Wynford Road, Bournemouth, BH9
Address shown above is the closest found to the postcode, that has Ofcom data available
Mobile Coverage
 |
Voice | Indoor |
Outdoor |
| Data | Indoor |
Outdoor |
 |
Voice | Indoor |
Outdoor |
| Data | Indoor |
Outdoor |
 |
Voice | Indoor |
Outdoor |
| Data | Indoor |
Outdoor |
 |
Voice | Indoor |
Outdoor |
| Data | Indoor |
Outdoor |
Utilities
| Electricity | Mains Supply |
| Water | Mains Supply |
| Heating | Gas Mains |
| Broadband | Ask Agent |
| Sewerage | Mains |
Rights and Restrictions
| Private rights of way | Ask Agent |
| Public rights of way | Ask Agent |
| Restrictions | Ask Agent |
| Parking | Off Street, Garage |
Risks
| Flooded in last 5 years | Ask Agent |
| Flood Defenses | Ask Agent |
| Source of Flood | Ask Agent |
Other properties you might be interested in
