


10 Bedroom House Share For Sale
HOUSE & SON House & Son are delighted to offer for sale this splendid Edwardian character home, with a retained wealth of original features including a 26ft hallway with original stairwell and bannister, stained glass detail windows, tall ceilings and spacious accommodation throughout.
Currently, the property is arranged as a licenced ten-bedroom HMO, generating a gross income of approximately £64,000 plus per annum. In our opinion, this property has a scope 'to build on the income potential'.
A substantial investment home, in a highly sought after residential location, being well placed for local amenities including shopping, transport links, Bournemouth travel exchange and Charminster high street entertainment.
ENTRANCE Original 'Dickens' style' wooden front door.
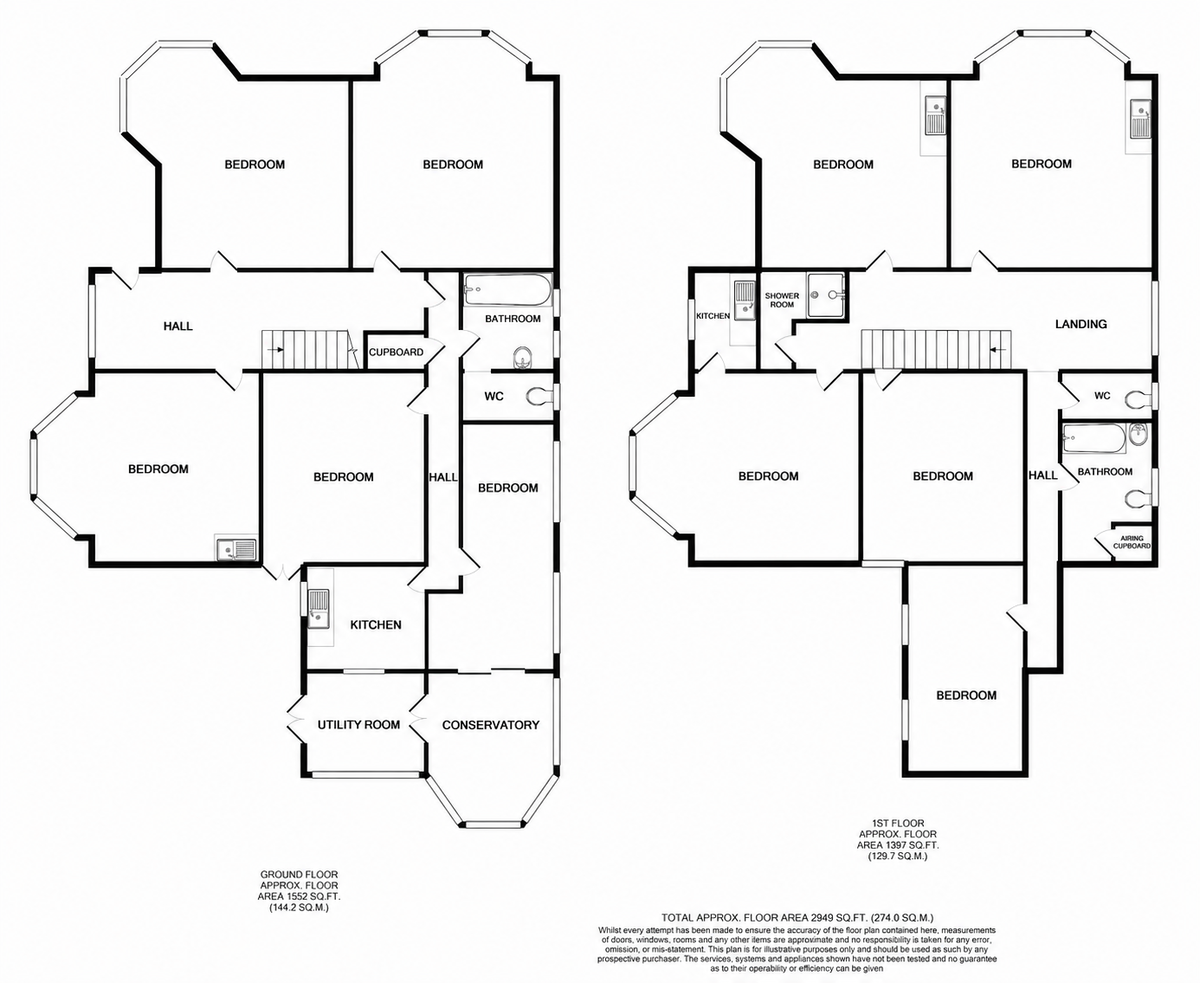
ENTRANCE HALL 26' 0" x 7' 4" (7.92m x 2.24m) A stunning reception hall, with retained original stairwell leading to the first floor, with a half return split-level landing.
GROUND FLOOR ROOM SIX 15' 7 into bay" x 12' 5" (4.75m x 3.78m) Double glazed bay window. A bright and airy space. Tall ceiling. Picture rail. Feature fireplace. Radiator. Kitchenette area.
GROUND FLOOR ROOM SEVEN 16' 5" x 15' 4 into bay max" (5m x 4.67m) Double glazed bay window. Feature original fireplace. Picture rail. Radiator. Original coving. Kitchenette area.
GROUND FLOOR ROOM EIGHT 17' 1 into bay" x 14' 6" (5.21m x 4.42m) Double glazed bay window. Part panelled walls. Original fireplace. Double closet. Radiator. Coved ceiling. Kitchenette area.
GROUND FLOOR ROOM NINE 11' 9" x 10' 4" (3.58m x 3.15m) Radiator. Double glazed window.
GROUND FLOOR ROOM TEN 18' 3" x 10' 5" (5.56m x 3.18m) Dual aspect double glazed windows. Radiator.
Conservatory attached to room ten: 11'10" x 11'0"
AGENT'S NOTE Room nine and room ten have use of a separate kitchen.
KITCHEN 9' 10" x 6' 7" (3m x 2.01m) Fitted kitchen, serving room nine and ten. Freestanding oven, undercounter fridge and separate freezer. Dual aspect double glazed windows.
GROUND FLOOR BATHROOM 11' 4" x 6' 4" (3.45m x 1.93m) Three-piece modern suite. Heated towel rail.
STAIRS TO FIRST FLOOR LANDING Utility area within built in cabinets including washing machine and tumble dryer.
FIRST FLOOR ROOM FIVE 11' 10" x 11' 0" (3.61m x 3.35m) Double glazed window. Feature fireplace. Original coving. Radiator. Kitchenette area.
FIRST FLOOR ROOM FOUR 13' 0 plus door recess" x 11' 6 to chimney" (3.96m x 3.51m) Double glazed bay window to the front.
Separate kitchenette: 7' 6" x 4' 6" (2.29m x 1.37m) Double glazed window.
FIRST FLOOR ROOM THREE 15' 8" x 15' 5 into bay (approx)" (4.78m x 4.7m) Double glazed bay window. Fireplace. Original coving ceiling. Radiator. Kitchenette area.
FIRST FLOOR ROOM TWO 17' 1 into bay" x 14' 6 (approx)" (5.21m x 4.42m) Double glazed bay window. Picture rail. Kitchenette area.
Agent's note: approximate room size.
FIRST FLOOR ROOM ONE 17' 10" x 9' 10" (5.44m x 3m) Cast iron fireplace. Double glazed window. Radiator. Kitchenette area.
OUTSIDE FRONT Lawned, potential for additional off road parking.
OFF ROAD PARKING Parking bay to the front for several vehicles.
DRIVEWAY Driveway extending through to a four-car garage.
DETACHED FOUR CAR GARAGE Oversized garage, capable of holding four vehicles.
REAR GARDEN Lawned garden with mature screening hedge to the rear.
DISCLAIMER Please note that while every effort is made to ensure the accuracy of the information provided, errors and omissions can occasionally occur. The details supplied regarding lease terms are based on information obtained from the Land Registry and other relevant sources at the time of review.
Any building alterations, consents, or planning permissions relating to the property have not been verified by House & Son. Verification of such matters, as well as confirmation of lease details and any other legal documentation, should be undertaken by the purchaser's or purchaser's legal representative prior to reliance or completion of any transaction.
House & Son accepts no liability for any loss or inconvenience arising from reliance on information provided in error, save as otherwise required by law.
Tenure: Freehold
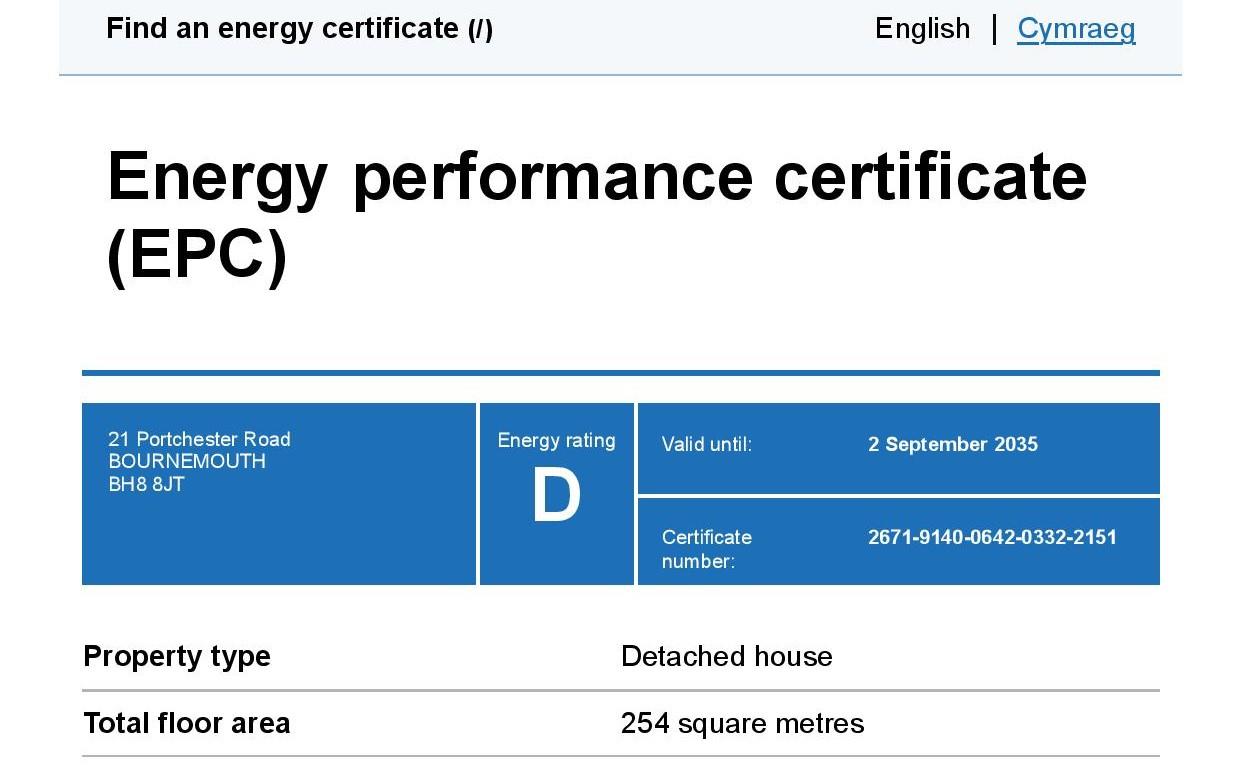
EPC
Broadband
Download speed
Upload speed
Download speed
Upload speed
Download speed
Upload speed

Broadband & mobile data availability at Portchester Road, Bournemouth, BH8
Address shown above is the closest found to the postcode, that has Ofcom data available
Mobile Coverage
 |
Voice | Indoor |
Outdoor |
| Data | Indoor |
Outdoor |
 |
Voice | Indoor |
Outdoor |
| Data | Indoor |
Outdoor |
 |
Voice | Indoor |
Outdoor |
| Data | Indoor |
Outdoor |
 |
Voice | Indoor |
Outdoor |
| Data | Indoor |
Outdoor |
Utilities
| Electricity | Mains Supply |
| Water | Mains Supply |
| Heating | Gas Mains |
| Broadband | Ask Agent |
| Sewerage | Mains |
Rights and Restrictions
| Private rights of way | Ask Agent |
| Public rights of way | Ask Agent |
| Restrictions | Ask Agent |
| Parking | Off Street, Garage |
Risks
| Flooded in last 5 years | Ask Agent |
| Flood Defenses | Ask Agent |
| Source of Flood | Ask Agent |
Other properties you might be interested in
