


4 Bedroom Detached House For Sale
HOUSE & SON Occupying a convenient and well-connected position on Wallisdown Road, this spacious three/four bedroom detached home offers generous and versatile accommodation, a beautifully maintained southerly facing rear garden and ample off-road parking. Having been extended to the rear, the property provides well-balanced living space ideally suited to family life, whilst remaining within easy reach of highly regarded schools, local amenities and transport links.
The property is approached via a large private driveway providing off-road parking for several vehicles, a valuable feature for modern family living.
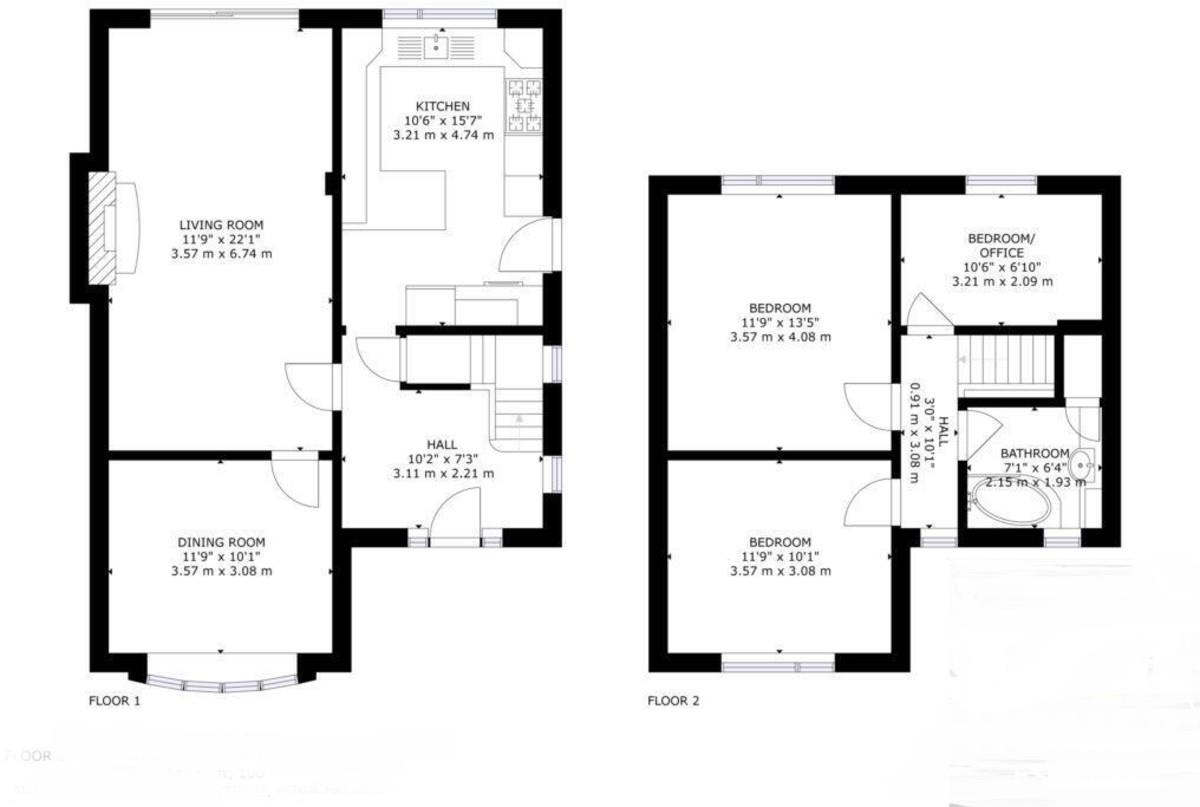
A welcoming entrance hall leads through to the ground floor accommodation, which has been arranged to offer excellent flexibility depending on a buyer's requirements. Positioned to the front of the property is a separate reception room, currently utilised as a fourth bedroom, although equally suited as a formal dining room, playroom or additional living space if desired.
To the rear, the property opens into an impressive extended living room, created through a single-storey rear extension. This substantial reception space provides excellent room for both seating and entertaining areas, with sliding patio doors opening directly onto the rear garden and allowing natural light to flood the room throughout the day.
The kitchen/breakfast room has been fitted with a comprehensive range of wood-effect units complemented by ample work surface space and a central breakfast bar, creating a sociable and practical hub of the home. Integrated appliances include a fridge freezer, microwave and double oven, whilst a side door provides convenient access to the garden.
Upstairs, the property continues to offer well-proportioned accommodation with three bedrooms and a family bathroom. The principal bedroom enjoys a pleasant outlook over the rear garden and benefits from fitted wardrobes and additional overhead storage. Bedroom two is another generous double room positioned to the front elevation, also benefitting from fitted wardrobes, whilst the third bedroom overlooks the rear garden and is currently arranged as a home office, although equally suitable as a child's bedroom or nursery.
The family bathroom is fitted with a corner bath, wash hand basin, WC and fitted storage units.
Externally, the southerly facing rear garden is a particular feature of the property, having been attractively landscaped to provide a combination of patio seating areas, lawn and mature planting. The garden enjoys a good degree of privacy and sunshine throughout much of the day, making it ideal for outdoor dining, entertaining or family use. Additional features include a greenhouse, storage sheds and side access.
The property further benefits from gas central heating, double glazing throughout and a roof replacement completed in 2019.
Wallisdown Road remains a consistently popular and convenient location, offering easy access to a wide range of local amenities including Tesco Express, Aldi, pharmacies, convenience stores and a nearby Sainsbury's superstore. The property is also ideally positioned for access to well-regarded schools including Talbot Primary School and St Mark's Church of England Primary School, making it particularly appealing for family purchasers.
Excellent transport links provide straightforward access to Bournemouth town centre, Poole and Christchurch, whilst the award-winning coastline and nearby recreational facilities are all within easy reach.
Lounge - 21'8" x 11'5" (6.60m x 3.48m)
Kitchen/Breakfast Room - 15'4" x 10'4" (4.67m x 3.15m)
Dining Room/Bedroom Four - 11'5" x 10'0" (3.48m x 3.05m)
Bedroom One - 12'11" x 11'5" (3.94m x 3.48m)
Bedroom Two - 11'5" x 10'0" (3.48m x 3.05m)
Bedroom Three - 10'4" x 6'9" (3.15m x 2.06m)
DISCLAIMER Please note that while every effort is made to ensure the accuracy of the information provided, errors and omissions can occasionally occur. The details supplied regarding lease terms are based on information obtained from the Land Registry and other relevant sources at the time of review.
Any building alterations, consents, or planning permissions relating to the property have not been verified by House & Son. Verification of such matters, as well as confirmation of lease details and any other legal documentation, should be undertaken by the purchaser's or purchaser's legal representative prior to reliance or completion of any transaction.
House & Son accepts no liability for any loss or inconvenience arising from reliance on information provided in error, save as otherwise required by law.
Tenure: Freehold
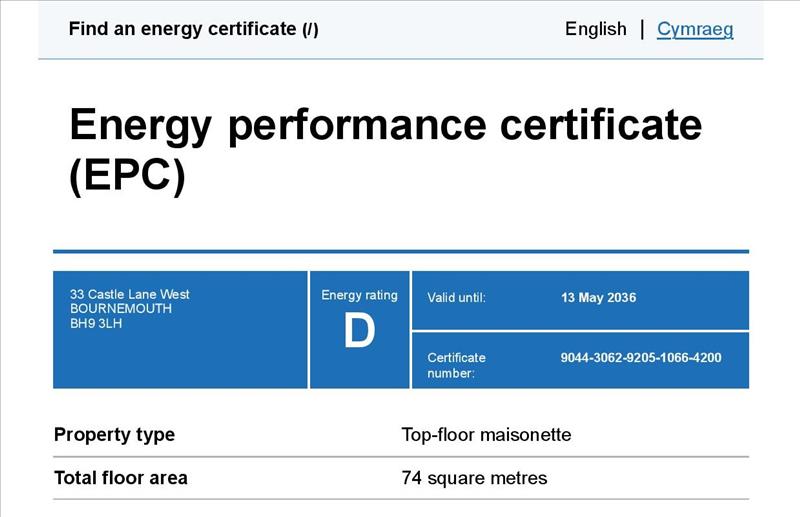
EPC
Broadband
Download speed
Upload speed
Download speed
Upload speed
Download speed
Upload speed

Broadband & mobile data availability at Wallisdown Road, Poole, BH12
Address shown above is the closest found to the postcode, that has Ofcom data available
Mobile Coverage
 |
Voice | Indoor |
Outdoor |
| Data | Indoor |
Outdoor |
 |
Voice | Indoor |
Outdoor |
| Data | Indoor |
Outdoor |
 |
Voice | Indoor |
Outdoor |
| Data | Indoor |
Outdoor |
 |
Voice | Indoor |
Outdoor |
| Data | Indoor |
Outdoor |
Utilities
| Electricity | Mains Supply |
| Water | Mains Supply |
| Heating | Gas Mains |
| Broadband | Ask Agent |
| Sewerage | Mains |
Rights and Restrictions
| Private rights of way | Ask Agent |
| Public rights of way | Ask Agent |
| Restrictions | Ask Agent |
| Parking | Off Street |
Risks
| Flooded in last 5 years | Ask Agent |
| Flood Defenses | Ask Agent |
| Source of Flood | Ask Agent |
Other properties you might be interested in
