


1 Bedroom Ground Flat Under Offer
HOUSE & SON Residential Sales, Lettings, Property Management, Surveys & Valuation. Leading Independent Property Professionals Since 1939.
'A real gem' of a home, waiting for a new owner!
Lease extended with a term of 160 years plus and no ground rent. A ground floor garden flat which benefit from its own private front door entrance, private sunny garden to rear, spacious double bedroom, gas fired central heating and double glazing. The property has been recently re-decorated and new flooring (where specified). This property is situated in central location with access to all local amenities including shopping, recreational parks and travel links to further afield. Not to be missed!
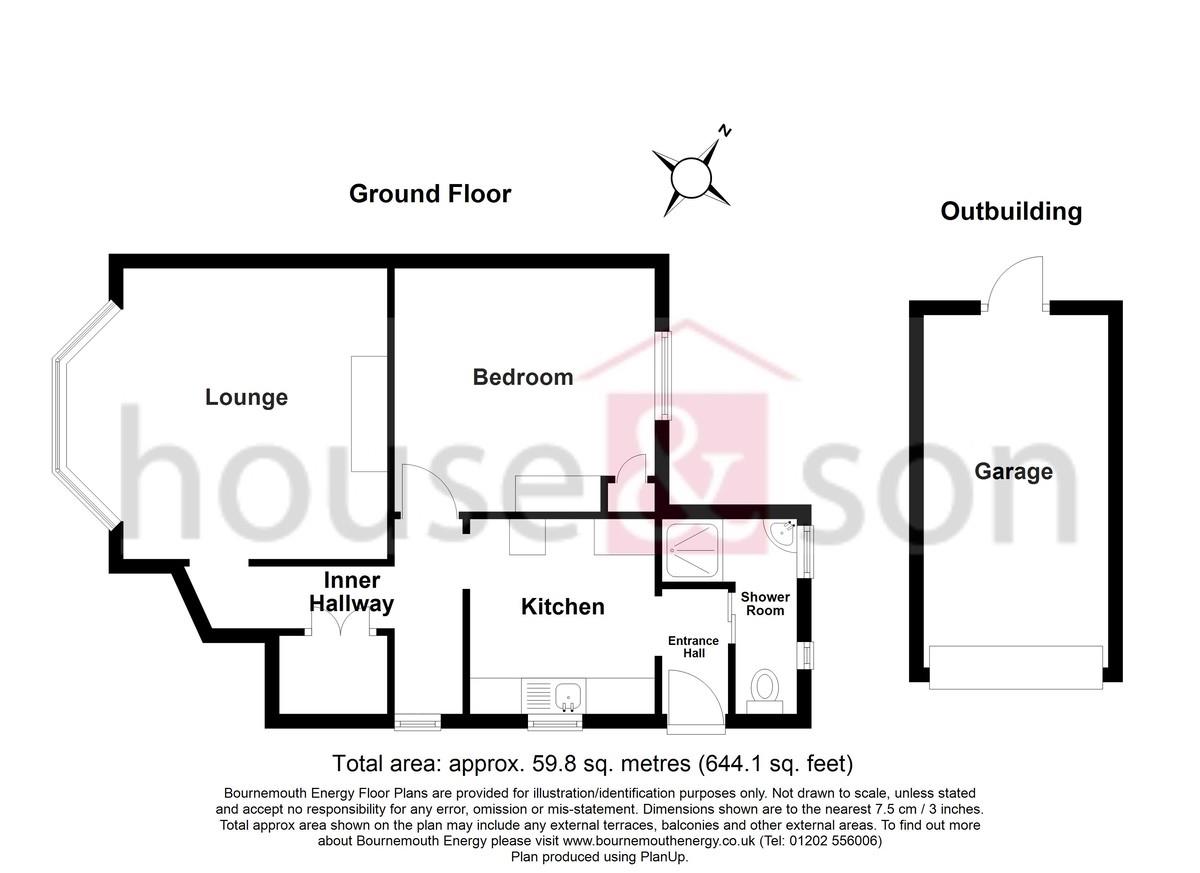
PRIVATE ENTRANCE UPVC private front door to entrance lobby. Archway to kitchen.
KITCHEN 8' 5" x 8' 0" (2.57m x 2.44m) Double glazed window to side. Single bowl sink with mixer tap over. High gloss white cabinets comprising of fitted eye level units, complementing base units incorporating drawers, roll top work surfaces. Space for cooker, space and plumbing for washing machine, space for fridge/freezer. Wall mounted combination boiler.
INNER HALLWAY Obscure double glazed window to side. Media station area. Understair storage. Radiator.
LOUNGE 14' 1 into bay" x 13' 1" (4.29m x 3.99m) Double glazed bay window to front with view over lawned garden. Step up tiled hearth with display mantle. Radiator. Coved ceiling. A bright and airy room, southerly aspect.
BEDROOM 12' 1" x 11' 1 max" (3.68m x 3.38m) Double glazed window to rear. Built in storage closet. Tall ceilings.
BATHROOM/SHOWER ROOM 8' 10" x 6' 2" (2.69m x 1.88m) 'L'-shaped bathroom, currently arranged as shower room. Obscure double glazed window to rear. Step up shower enclosures with Aqua boarding. Fitted shower, pedestal wash hand basin, enclosed cistern WC. Radiator.
OUTSIDE FRONT Neat red brick boundary wall. Lawned.
DRIVEWAY TO SIDE Concrete hardstanding/communal driveway to side extending through to garage.
GARAGE Semi detached 'compton' style garage. Up and over door.
REAR GARDEN Lawned garden enjoying a private sunny aspect. Approximately 40ft deep x 15ft width.
DISCLAIMER Please note that while every effort is made to ensure the accuracy of the information provided, errors and omissions can occasionally occur. The details supplied regarding lease terms are based on information obtained from the Land Registry and other relevant sources at the time of review.
Any building alterations, consents, or planning permissions relating to the property have not been verified by House & Son. Verification of such matters, as well as confirmation of lease details and any other legal documentation, should be undertaken by the purchaser's or purchaser's legal representative prior to reliance or completion of any transaction.
House & Son accepts no liability for any loss or inconvenience arising from reliance on information provided in error, save as otherwise required by law.
Tenure: Leasehold
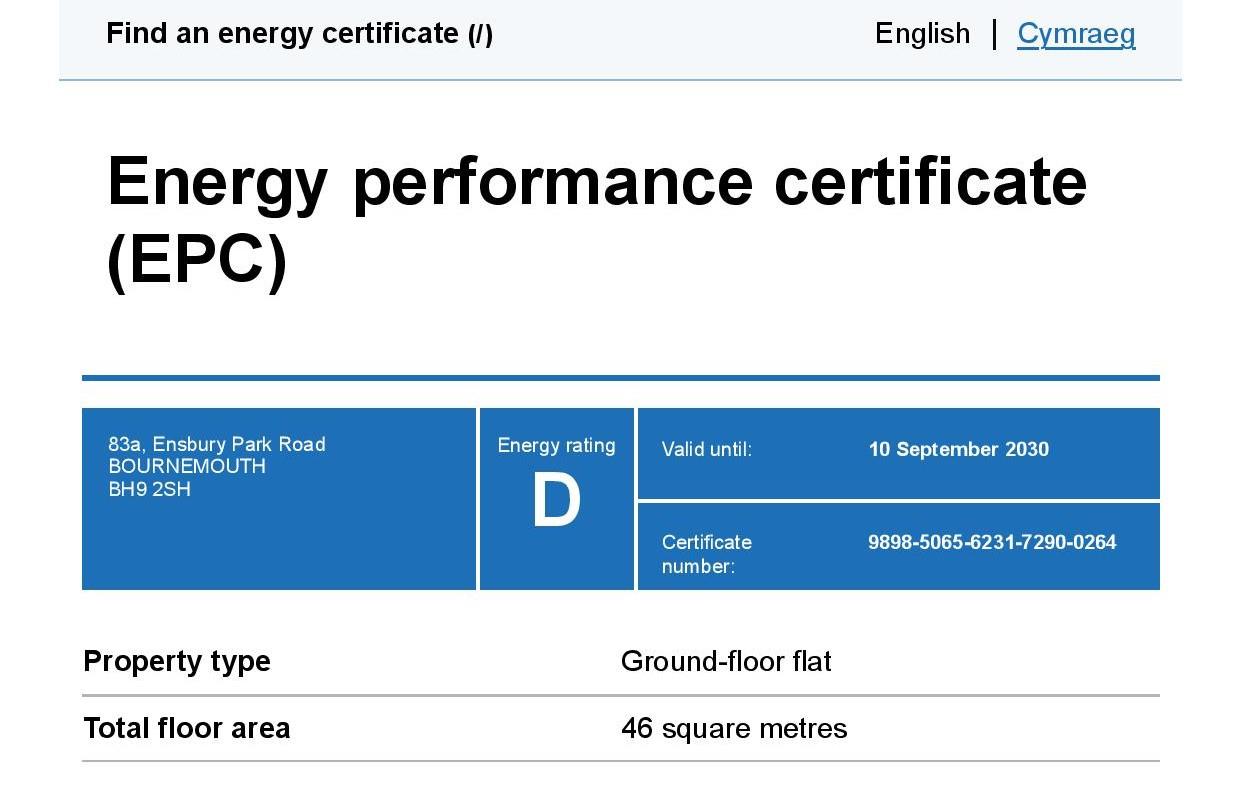
EPC
Broadband
Download speed
Upload speed
Download speed
Upload speed
Download speed
Upload speed

Broadband & mobile data availability at Ensbury Park Road, Bournemouth, BH9
Address shown above is the closest found to the postcode, that has Ofcom data available
Mobile Coverage
 |
Voice | Indoor |
Outdoor |
| Data | Indoor |
Outdoor |
 |
Voice | Indoor |
Outdoor |
| Data | Indoor |
Outdoor |
 |
Voice | Indoor |
Outdoor |
| Data | Indoor |
Outdoor |
 |
Voice | Indoor |
Outdoor |
| Data | Indoor |
Outdoor |
Utilities
| Electricity | Mains Supply |
| Water | Mains Supply |
| Heating | Gas Mains |
| Broadband | Ask Agent |
| Sewerage | Mains |
Rights and Restrictions
| Private rights of way | Ask Agent |
| Public rights of way | Ask Agent |
| Restrictions | Ask Agent |
| Parking | Garage |
Risks
| Flooded in last 5 years | Ask Agent |
| Flood Defenses | Ask Agent |
| Source of Flood | Ask Agent |
Other properties you might be interested in
