


3 Bedroom Ground Flat For Sale
HOUSE & SON House & Son - Residential Sales, Lettings, Property Management, Surveys & Valuation
Leading Independent Property Professionals Since 1939.
For sale by public auction 26th March 2026 (unless previously sold) - Cash buyers only.
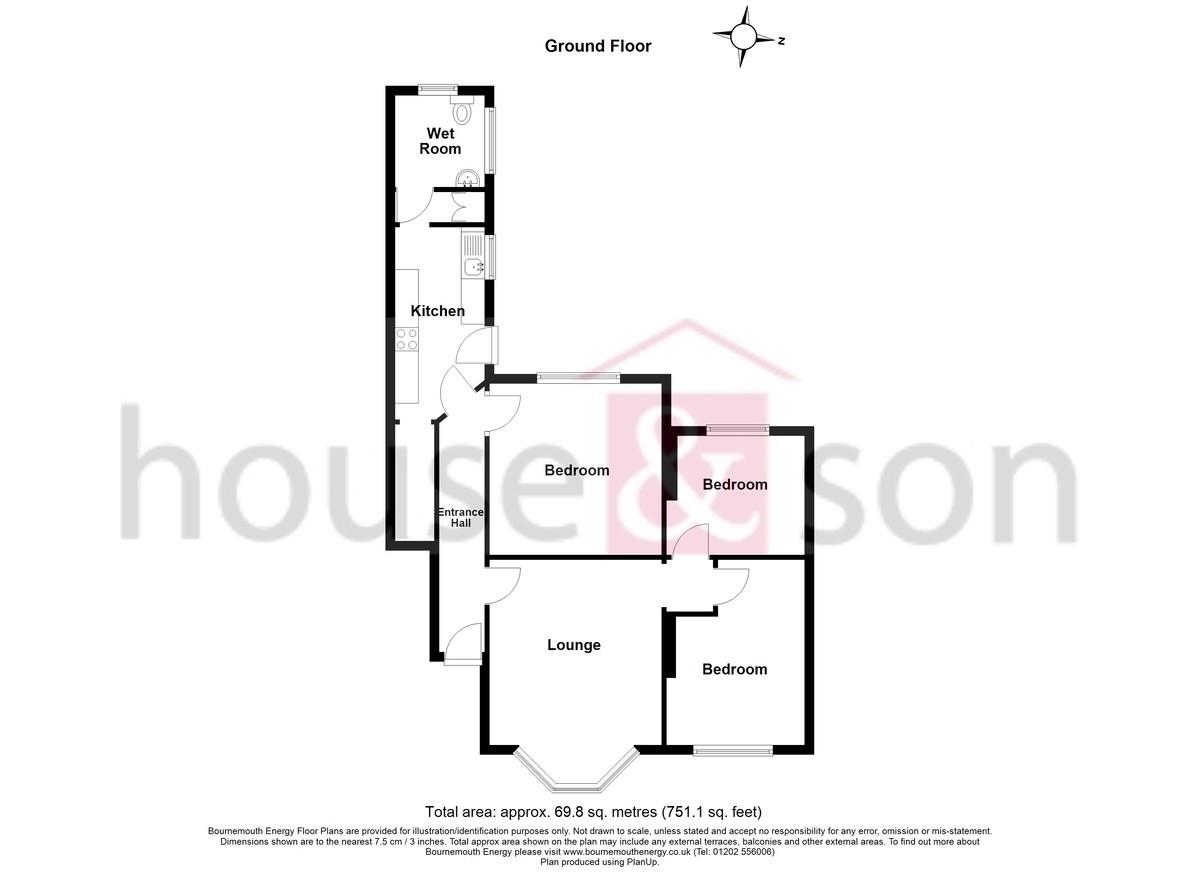
This ground-floor garden flat has something for everyone. With enviable gardens to the side and rear, it has ample space for relaxation. Or maybe even for a bit of grow your own fruit and vegetables. Furthermore, there is ample off-road parking for the modern family, with two or more vehicles. The off road parking is accessed to the rear of Malvern Close. There is a garden potential (subject to freeholder and BCP Council consent). Internally, there are three good-sized bedrooms, in addition to the generous kitchen, which benefits from a large understairs pantry. A good-sized bathroom, currently configured as a wet room. Modern gas-fired central heating and mostly double glazed.
Better still, this property is fantastically located. Not only are you walking distance to the renowned River Stour nature reserve, in addition to other recreation spaces, but you also fall within the catchment for a number of renowned schools. Including Ephiany, Winton and St Walburgers. There are a variety of local shops, cafes and bars on the high street, in addition to a local retail park. Transportation is also a breeze, with the aforementioned private off-road parking and with major bus routes on your doorstep.
So don't miss out. Give us a call or an email.
COMMUNAL ENTRANCE Porch door to inner hall.
FRONT DOOR Private front door to entrance hall.
ENTRANCE HALL Radiator.
LOUNGE 14' 6 max into bay" x 12' 0" (4.42m x 3.66m) Southerly aspect, double glazed bay window to the front. Radiator. Focal point fireplace surround. Picture rail. Tall ceilings. Bright and airy space.
KITCHEN Understair pantry with shelving/storage. Double-glazed window to the side. Stainless steel sink unit and drainer, mixer taps over. Fitted eye-level units, complementing base units incorporating drawers, roll-top work surfaces over. Part tiled wall. Built-in four-ring electric hob. Single combination boiler. Concealed cooker filter hood. Space and plumbing for washing machine, space and plumbing for fridge/freezer. Radiator. UPVC panelled door, access onto the garden.
BEDROOM ONE 12' 3" x 12' 1" (3.73m x 3.68m) Double glazed window to the rear. Radiator. Outlook over private lawned garden. Picture rail.
INNER HALL Access to bedrooms two and three, directly accessed from the lounge.
BEDROOM TWO 13' 7" x 9' 7" (4.14m x 2.92m) Double-glazed window to the front. Radiator. Access to loft storage.
BEDROOM THREE 9' 8" x 8' 7" (2.95m x 2.62m) Double-glazed window to the rear. Coved ceiling.
BATHROOM Proofed shower room/wet room. Dual aspect, obscure, double-glazed windows. Part tiled walls, proofed floor. Pedestal wash hand basin and low-level WC. Fitted shower. Extractor fan.
FRONT GARDEN Mature shrub hedges.
REAR GARDEN/POTENTIAL LAND A good-sized private rear garden, lawned with established borders. Personal rear gate to off-road parking.
Agent's note: potential for land, subject to qualification from freeholder and BCP Council.
OFF ROAD PARKING Two off-road parking spaces, access from Malvern Close.
Agent's note: No warranties on potential land are implied by either seller or Messrs House & Son.
TENURE 99 years from 24th June 1987.
Maintenance - please see solicitors' pack.
AGENT'S NOTE The property details can not be verified by the seller. The seller reserves the right to sell prior to the auction. The seller's decision is final.
Full terms, please refer to Clive Emson Auctioneers and solicitors pack 01489 564606.
DISCLAIMER Please note that while every effort is made to ensure the accuracy of the information provided, errors and omissions can occasionally occur. The details supplied regarding lease terms are based on information obtained from the Land Registry and other relevant sources at the time of review.
Any building alterations, consents, or planning permissions relating to the property have not been verified by House & Son. Verification of such matters, as well as confirmation of lease details and any other legal documentation, should be undertaken by the purchaser's or purchaser's legal representative prior to reliance or completion of any transaction.
House & Son accepts no liability for any loss or inconvenience arising from reliance on information provided in error, save as otherwise required by law.
Tenure: Leasehold
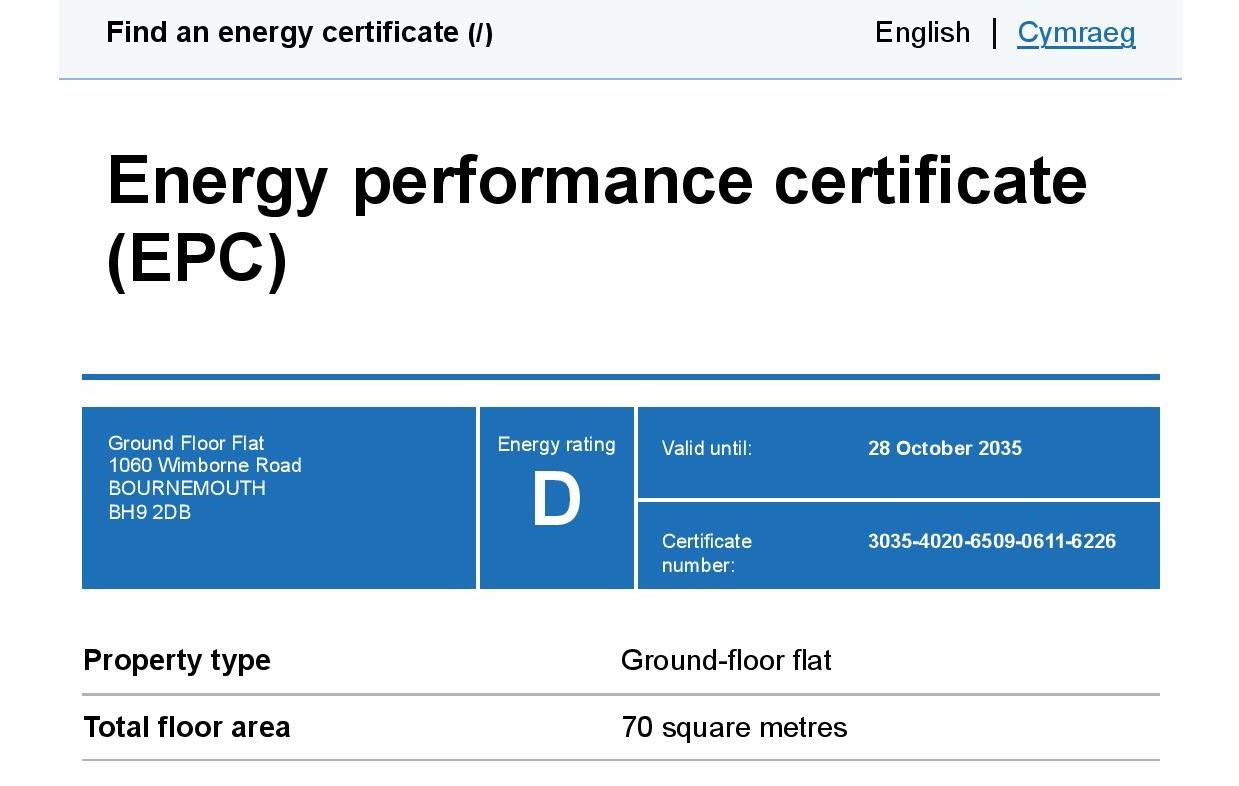
EPC
Broadband
Download speed
Upload speed
Download speed
Upload speed
Download speed
Upload speed

Broadband & mobile data availability at Wimborne Road, Bournemouth, BH9
Address shown above is the closest found to the postcode, that has Ofcom data available
Mobile Coverage
 |
Voice | Indoor |
Outdoor |
| Data | Indoor |
Outdoor |
 |
Voice | Indoor |
Outdoor |
| Data | Indoor |
Outdoor |
 |
Voice | Indoor |
Outdoor |
| Data | Indoor |
Outdoor |
 |
Voice | Indoor |
Outdoor |
| Data | Indoor |
Outdoor |
Utilities
| Electricity | Mains Supply |
| Water | Ask Agent |
| Heating | Gas Mains |
| Broadband | Ask Agent |
| Sewerage | Mains |
Rights and Restrictions
| Private rights of way | Ask Agent |
| Public rights of way | Ask Agent |
| Restrictions | Ask Agent |
| Parking | Off Street |
Risks
| Flooded in last 5 years | Ask Agent |
| Flood Defenses | Ask Agent |
| Source of Flood | Ask Agent |
Other properties you might be interested in
