


5 Bedroom Detached House For Sale
HOUSE & SON * * * We are welcoming offers in the region of £500,000 - £525,000. Legal pack ready. Call to book your viewing * * *
This spacious family home set over 3 floors, less than a mile from Queens Park, is located within a highly sought-after tree-lined avenue on the borders of Charminster, Moordown and Queens Park. This location places you within easy reach of a wide choice of local shops, pubs, cafés, restaurants, supermarkets and parks. The property also falls within the catchment for several well-regarded schools, including Queens Park Junior School, St Walburga's, Bournemouth School for Boys and Bournemouth School for Girls. Regular public transport links connect the area to Bournemouth town centre, Castle Point Shopping Centre and beyond, making this an excellent choice for families.
The home retains much of its original character, with high ceilings, large bay windows and feature fireplaces, complemented by modern additions such as a conservatory, laundry room and a versatile insulated outbuilding with electricity. The 4 front bay windows and conservatory (usable all year round) were replaced in 2021. Further benefits include driveway parking, a ground-floor WC, a family bathroom, a shower room, and an elevated and attractive rear garden offering plenty of privacy and sunshine.
Accommodation
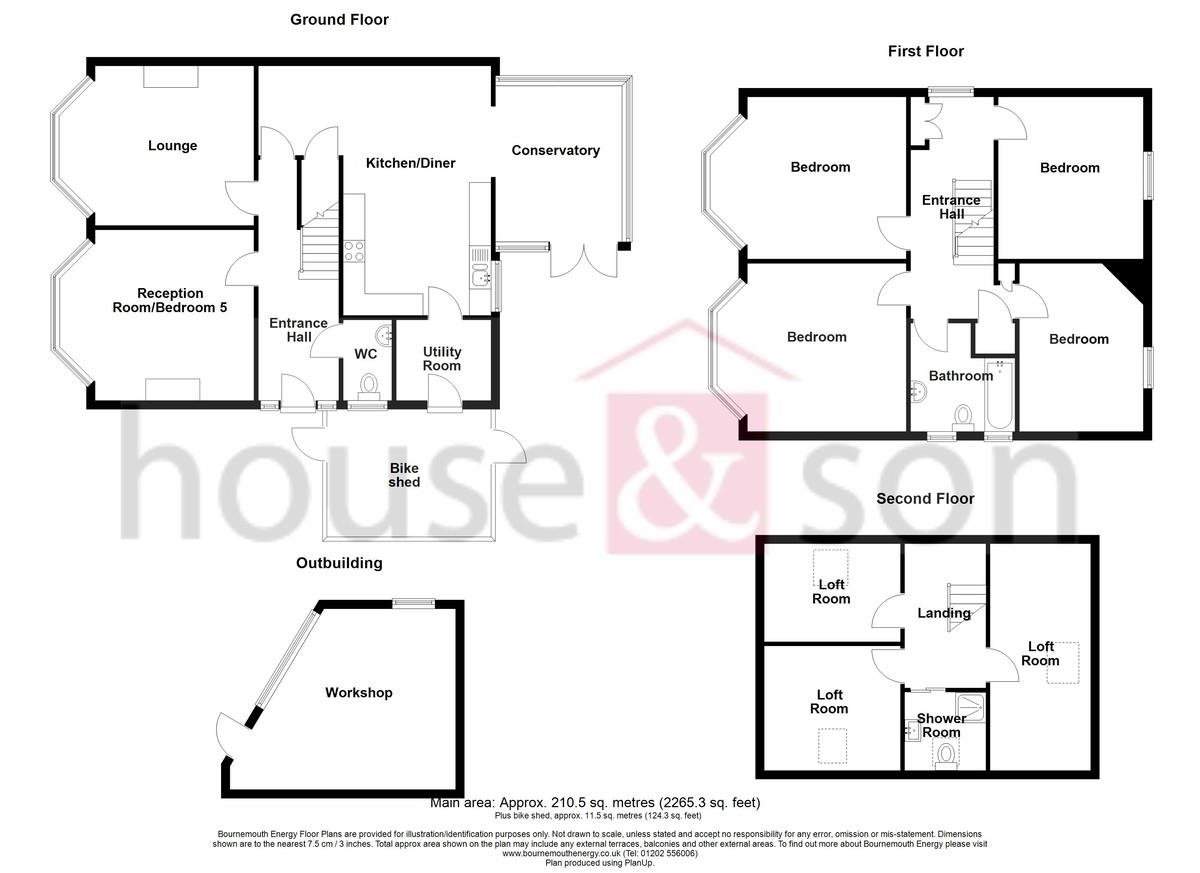
On entering the property, a welcoming hallway provides access to the principal rooms. To the front are two generous reception rooms, both with large bay windows. The second reception room offers flexibility and could be used as a fifth bedroom if required.
The kitchen/diner, measuring over 18ft, provides a superb family and entertaining space, with ample storage and direct access to the conservatory and utility room. A downstairs WC completes the ground floor accommodation.
The first floor offers four double bedrooms, two with bay windows and one with a feature fireplace. A family bathroom serves this level, while stairs rise to the top floor.
The second floor features three loft rooms, all with skylight windows, providing excellent versatility as home offices, hobby rooms or occasional bedrooms. A separate shower room adds convenience.
Outside
The property is set on a generous elevated plot, with off-road parking for two vehicles and a small front garden with lawn and shrubs. The rear garden is particularly appealing, with a mix of lawn and seating areas arranged across tiers, including a firepit space ideal for evening entertaining.
The fully insulated workshop/outbuilding with power and light is positioned to the rear and offers excellent potential for use as a home office, gym, or studio.
Room Measurements
Ground Floor
Lounge: 14'11" × 15'1" (4.55m × 4.60m)
Reception Room/Bedroom 5: 14'0" × 14'1" (4.28m × 4.29m)
Kitchen/Diner: 18'11" × 11'11" (5.78m × 3.63m)
Conservatory: 11'0" × 9'5" (3.35m × 2.87m)
Utility Room: 11'11" × 5'7" (3.63m × 1.71m)
Bike Shed: 10'4" × 4'7" (3.15m × 1.40m)
First Floor
Bedroom One: 14'11" × 14'7" (4.55m × 4.44m)
Bedroom Two: 14'0" × 12'9" (4.28m × 3.89m)
Bedroom Three: 14'1" × 11'11" (4.29m × 3.63m)
Bedroom Four: 12'4" × 9'10" (3.77m × 2.99m)
Bathroom: 8'0" × 6'7" (2.43m × 2.01m)
Second Floor
Loft Room One: 11'10" × 9'11" (3.60m × 3.02m)
Loft Room Two: 10'6" × 10'0" (3.20m × 3.04m)
Loft Room Three: 10'0" × 9'5" (3.04m × 2.87m)
Shower Room: 9'10" × 6'5" (3.00m × 1.96m)
Outbuilding
Workshop: 19'9" × 15'11" (6.01m × 4.85m)
Call to Action
Viewing is highly recommended to fully appreciate the space, character, and location this wonderful family home has to offer. Contact House & Son today to arrange your appointment.
DISCLAIMER Please note that while every effort is made to ensure the accuracy of the information provided, errors and omissions can occasionally occur. The details supplied regarding lease terms are based on information obtained from the Land Registry and other relevant sources at the time of review.
Any building alterations, consents, or planning permissions relating to the property have not been verified by House & Son. Verification of such matters, as well as confirmation of lease details and any other legal documentation, should be undertaken by the purchaser's or purchaser's legal representative prior to reliance or completion of any transaction.
House & Son accepts no liability for any loss or inconvenience arising from reliance on information provided in error, save as otherwise required by law.
Tenure: Freehold
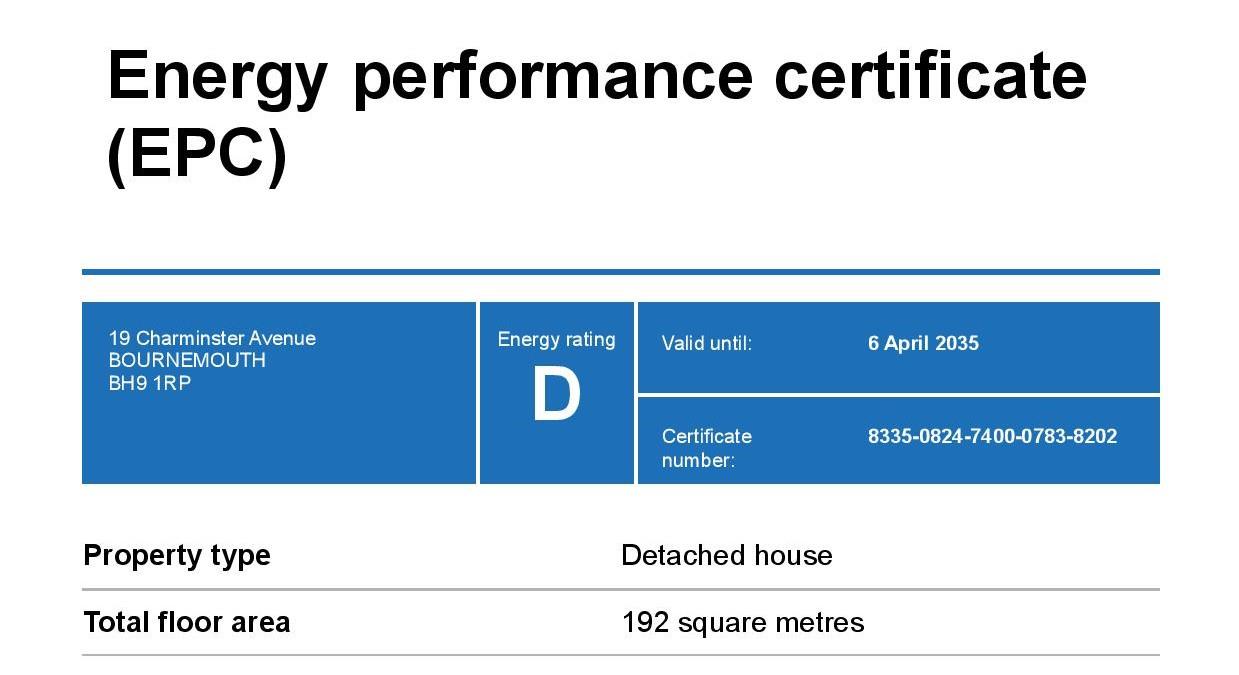
EPC
Broadband
Download speed
Upload speed
Download speed
Upload speed
Download speed
Upload speed

Broadband & mobile data availability at Charminster Avenue, Bournemouth, BH9
Address shown above is the closest found to the postcode, that has Ofcom data available
Mobile Coverage
 |
Voice | Indoor |
Outdoor |
| Data | Indoor |
Outdoor |
 |
Voice | Indoor |
Outdoor |
| Data | Indoor |
Outdoor |
 |
Voice | Indoor |
Outdoor |
| Data | Indoor |
Outdoor |
 |
Voice | Indoor |
Outdoor |
| Data | Indoor |
Outdoor |
Utilities
| Electricity | Mains Supply |
| Water | Mains Supply |
| Heating | Gas Mains |
| Broadband | Ask Agent |
| Sewerage | Mains |
Rights and Restrictions
| Private rights of way | Ask Agent |
| Public rights of way | Ask Agent |
| Restrictions | Ask Agent |
| Parking | Off Street |
Risks
| Flooded in last 5 years | Ask Agent |
| Flood Defenses | Ask Agent |
| Source of Flood | Ask Agent |
Other properties you might be interested in
