


3 Bedroom Detached Bungalow For Sale
HOUSE & SON An excellent opportunity to secure this beautifully refurbished three-bedroom bungalow, offered with vacant possession and no forward chain. The property has been comprehensively updated throughout and presents a bright and well-finished home, ready for new owners.
Recent improvements include continuous laminate flooring throughout the main living areas, a newly fitted kitchen with electric fan oven and hob, plus space for additional under-counter white goods, and a modern family bathroom. Further upgrades include updated electrics, a newly installed central heating system, replacement internal doors with new fittings, and full redecoration throughout, including fresh plastering, providing a contemporary finish.
Externally, the property is set behind a tiered front garden, which positions the bungalow away from the road and creates an attractive frontage. A generous block-paved driveway to the side provides off-road parking for several vehicles and leads through to the rear garden. A hard-standing area at the rear offers potential for a future garage or workshop, subject to any necessary permissions.
The rear garden is mature and well-proportioned, featuring lawned areas, a patio immediately to the rear of the house, a large timber shed, and additional hard-standing, providing an ideal space for seating, entertaining, or further landscaping to suit individual preferences.
The property is located within the highly regarded Northbourne area, close to the Stour Valley Nature Reserve which offers pleasant walking and cycling routes. Local shops and everyday amenities are nearby, along with well-known eateries including Toby Carvery and Costa Coffee. Residents also benefit from convenient access to Castlepoint Shopping Centre, Bournemouth Airport, and the A338, making this a practical location for commuting and leisure.
PRIVATE ENTRANCE
A uPVC front door leads into;
RECEPTION HALLWAY
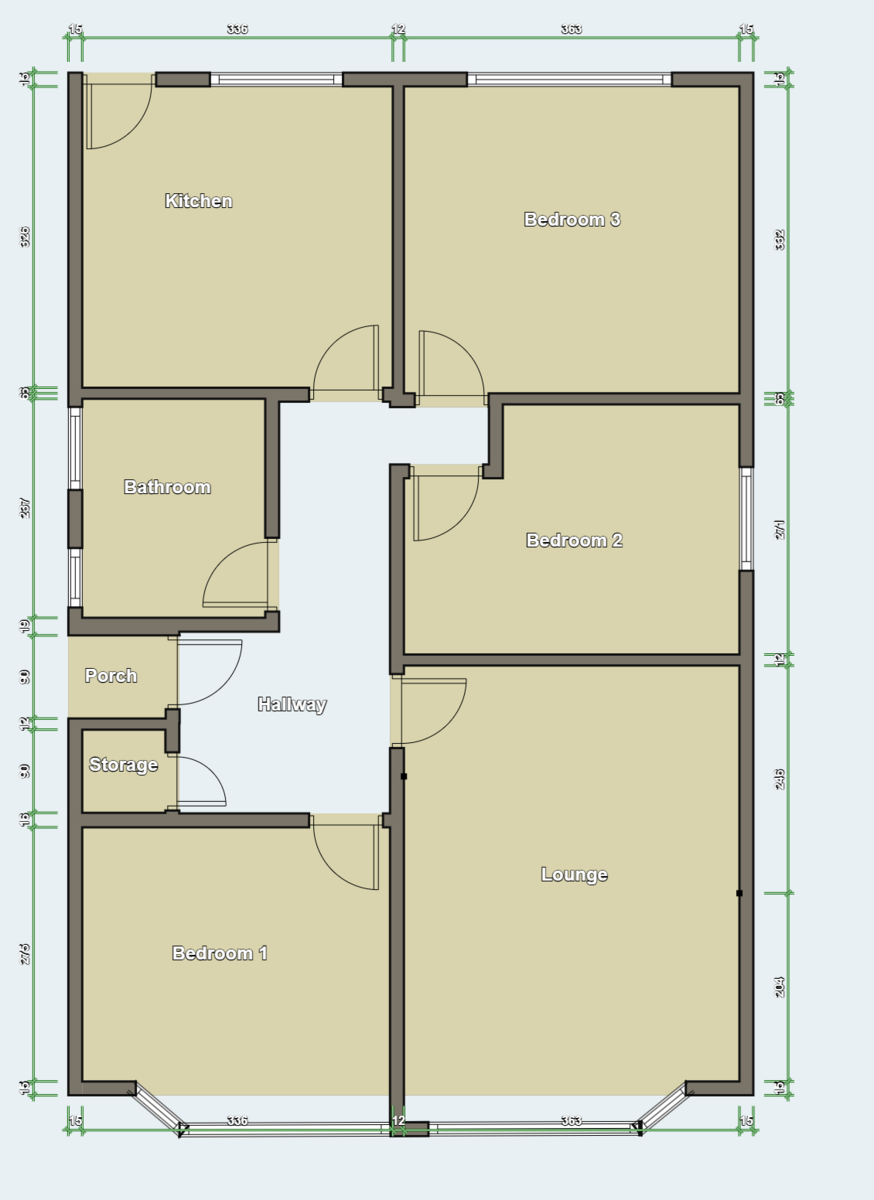
Communicating hallway with a large storage cupboard housing a newly fitted electrical consumer unit, along with the gas and electric meters. Laminate flooring, double radiator, single radiator, wall-mounted thermostat, and a smooth plastered ceiling with recessed spotlights.
LOUNGE / DINING ROOM
16' 2" x 11' 11" (4.93m x 3.63m)
uPVC double glazed bay window to the front with a double radiator below, laminate flooring, multiple power points, and a smooth plastered ceiling with recessed spotlights.
KITCHEN
10' 11" x 10' 8" (3.33m x 3.25m)
A newly fitted kitchen finished in high gloss grey with complementary worktop surfaces over a range of base units. Integrated appliances include an electric fan oven and hob with extractor above. Space is provided for additional under-counter white goods, including a fridge freezer. A matching tall cupboard houses the new gas fired combination boiler, with further matching wall mounted units providing additional storage. Stainless steel sink and drainer with mixer tap positioned beneath the uPVC double glazed rear window, and an obscure uPVC double glazed door provides side access. Multiple power points, tall contemporary radiator finished in white gloss, laminate flooring, and a smooth plastered ceiling with recessed spotlights and smoke detector.
MASTER BEDROOM
11' 11" x 11' 0" (3.63m x 3.35m)
uPVC double-glazed window overlooking the rear garden with a double radiator below, laminate flooring, and a smooth plastered ceiling with recessed spotlights.
BEDROOM TWO
10' 11" x 10' 6" into bay (3.33m x 3.20m)
uPVC double-glazed bay window to the front with a double radiator below, laminate flooring, and a smooth plastered ceiling with recessed spotlights.
BEDROOM THREE
11' 11" maximum x 7' 11" (3.63m x 2.41m)
uPVC double glazed window to the side aspect, laminate flooring, single radiator, and a smooth plastered ceiling with recessed spotlights.
BATHROOM
7' 9" x 6' 3" (2.36m x 1.91m)
Fitted with a modern three-piece suite comprising a panelled bath with a shower over and a glass shower screen, a low-level water closet, and a wash-hand basin. Tiled walls, heated towel rail, extractor fan, vinyl flooring, recessed ceiling spotlights, and two obscure uPVC double-glazed windows to the side.
FRONT GARDEN
Tiered front garden with shrubs and planting, mainly laid to lawn and shingle. A block-paved driveway to the side provides off-road parking and leads to the private entrance and rear garden.
REAR GARDEN
A mature rear garden with a lawned area, patio immediately to the rear of the house, a large timber shed, and additional hard-standing, providing space for outdoor seating, entertaining, or further landscaping.
Don't miss this opportunity! Contact House & Son now to arrange your viewing and step into your new home.
DISCLAIMER Please note that while every effort is made to ensure the accuracy of the information provided, errors and omissions can occasionally occur. The details supplied regarding lease terms are based on information obtained from the Land Registry and other relevant sources at the time of review.
Any building alterations, consents, or planning permissions relating to the property have not been verified by House & Son. Verification of such matters, as well as confirmation of lease details and any other legal documentation, should be undertaken by the purchaser's or purchaser's legal representative prior to reliance or completion of any transaction.
House & Son accepts no liability for any loss or inconvenience arising from reliance on information provided in error, save as otherwise required by law.
Tenure: Freehold
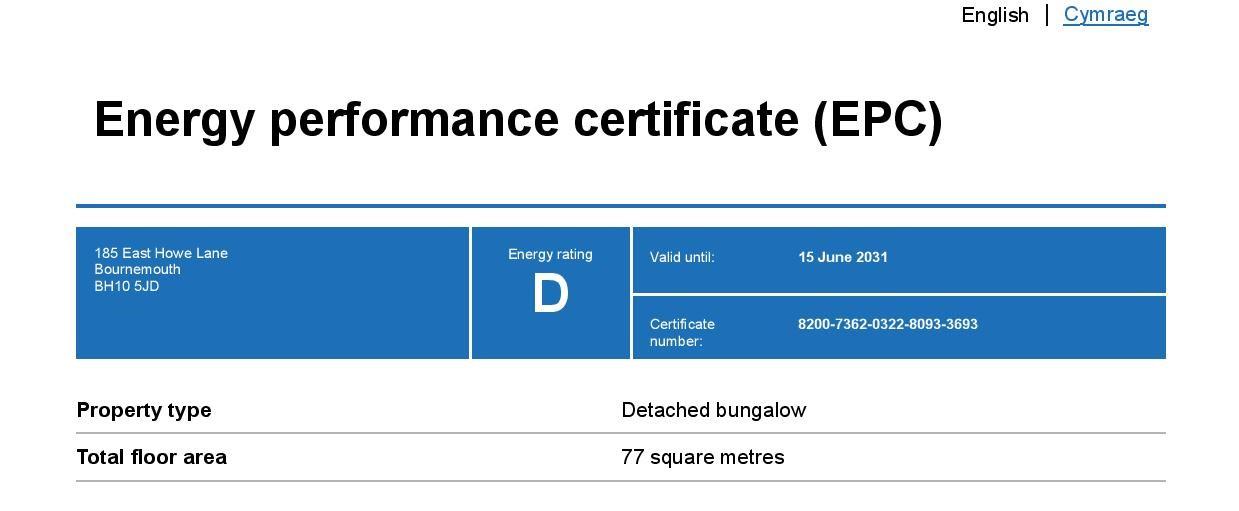
EPC
Broadband
Download speed
Upload speed
Download speed
Upload speed
Download speed
Upload speed

Broadband & mobile data availability at East Howe Lane, Bournemouth, BH10
Address shown above is the closest found to the postcode, that has Ofcom data available
Mobile Coverage
 |
Voice | Indoor |
Outdoor |
| Data | Indoor |
Outdoor |
 |
Voice | Indoor |
Outdoor |
| Data | Indoor |
Outdoor |
 |
Voice | Indoor |
Outdoor |
| Data | Indoor |
Outdoor |
 |
Voice | Indoor |
Outdoor |
| Data | Indoor |
Outdoor |
Utilities
| Electricity | Ask Agent |
| Water | Ask Agent |
| Heating | Ask Agent |
| Broadband | Ask Agent |
| Sewerage | Ask Agent |
Rights and Restrictions
| Private rights of way | Ask Agent |
| Public rights of way | Ask Agent |
| Restrictions | Ask Agent |
| Parking | Off Street, Garage |
Risks
| Flooded in last 5 years | Ask Agent |
| Flood Defenses | Ask Agent |
| Source of Flood | Ask Agent |
Other properties you might be interested in
