


4 Bedroom Detached House For Sale
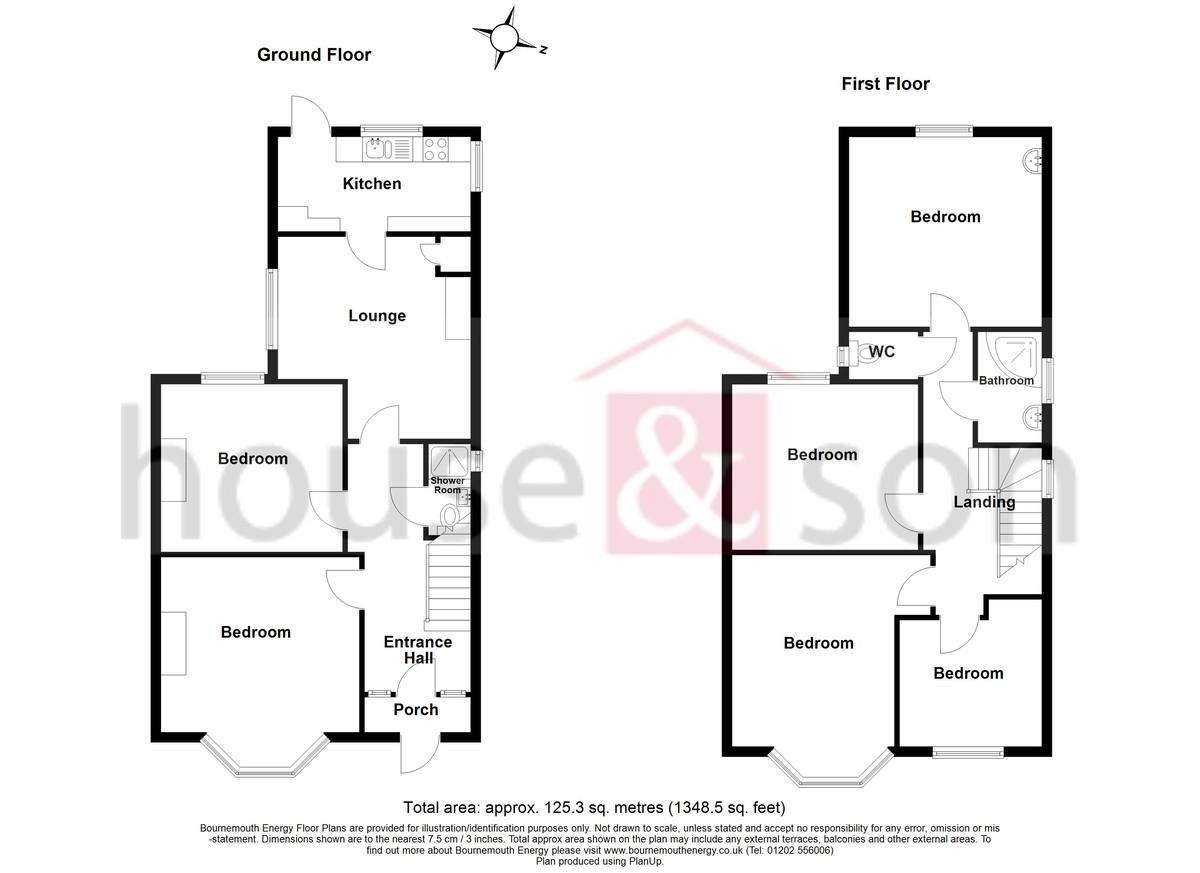
HOUSE & SON House & Son are delighted to be able to offer for sale this stunning red-brick elevation Edwardian character house, in the sought after Winton location. A traditional built home, retaining numerous character features throughout. The property boasts an impressive and spacious entrance hall, three separate reception rooms, ground floor shower room, kitchen to the rear, overviewing the private westerly aspect lawned garden, four first floor bedrooms and family bathroom. Externally there is a driveway to the side, potential for additional forecourt parking, garage/garden room and a good size westerly aspect rear garden. This home is sold with no forward chain. An ideal home for family or investment HMO.
ENTRANCE PORCH UPVC panelled and part glazed door, further door to entrance hall.
ENTRANCE HALL 16' 2" x 7' (4.93m x 2.13m) Radiator. Spacious feature reception hall. Understair storage. Tall ceilings, original coving to the ceiling.
GROUND FLOOR SHOWER ROOM UPVC double glazed window to the side. Extractor fan. Step up shower with bi-fold doors and electric shower. Wall mounted wash hand basin, enclosed cistern WC.
LOUNGE/BEDROOM 13' 2 into bay" x 13' 0" (4.01m x 3.96m) Radiator. Deep skirting boards. Original architrave to tall ceilings.
DINING ROOM/BEDROOM 12' 1" x 11' 1" (3.68m x 3.38m) Double glazed window to the rear, view over lawned rear garden. Radiator. Tall ceilings (8' 10").
BREAKFAST ROOM 13' 0" x 12' 11" (3.96m x 3.94m) Double glazed window to the side. Feature fireplace. Built in cabinet housing gas fired boiler.
KITCHEN 12' 7" x 6' 0" (3.84m x 1.83m) Dual aspect with large picture window overviewing westerly aspect lawned garden. One and half stainless steel sink unit and drainer, mixer taps over. Fitted range of eye level units, fitted range of base units incorporating drawers, roll top work surfaces over. Part tiled walls. Inset four ring gas hob, electric oven over. Space and plumbing for washing machine, under counter fridge and under counter freezer.
STAIRS TO FIRST FLOOR LANDING Accessed via feature reception hall. Original newel posts, banister and hand rail. 'Arts & crafts' stairwell. Obscure double glazed window to the side.
BEDROOM ONE 13' 1 into bay" (3.99m Double glazed bay window to the front. radiator. Tall ceilings.
BEDROOM TWO 12' 0" x 11' 0" (3.66m x 3.35m) Double glazed window to the rear with view over private westerly aspect lawned garden.
BEDROOM THREE 12' 6" x 12' 2" (3.81m x 3.71m) Double glazed window to the rear, view over the garden to the rear. Radiator.
BEDROOM FOUR 9' 0" x 8' 8 approximately" (2.74m x 2.64m) Double glazed window to the front. Radiator.
BATHROOM Obscure double glazed window. Bath with electric shower. Tiled walls. Pedestal wash hand basin. Radiator. Extractor fan.
SEPARATE WC Obscure double glazed window. Low level WC, inset wash hand basin.
OUTSIDE Pathway to the front door.
PARKING Potential forecourt parking, pull into the front.
DRIVEWAY Driveway to the side, leading to garage/occasional room.
GARAGE/OCCASIONAL ROOM Power and light. Ideal storage or garden room.
REAR GARDEN Wall and fence enclosed, westerly aspect, patio with pergola-style veranda abutting the rear of the property. The remaining garden is lawned.
DISCLAIMER Please note that while every effort is made to ensure the accuracy of the information provided, errors and omissions can occasionally occur. The details supplied regarding lease terms are based on information obtained from the Land Registry and other relevant sources at the time of review.
Any building alterations, consents, or planning permissions relating to the property have not been verified by House & Son. Verification of such matters, as well as confirmation of lease details and any other legal documentation, should be undertaken by the purchaser's or purchaser's legal representative prior to reliance or completion of any transaction.
House & Son accepts no liability for any loss or inconvenience arising from reliance on information provided in error, save as otherwise required by law.
Tenure: Freehold
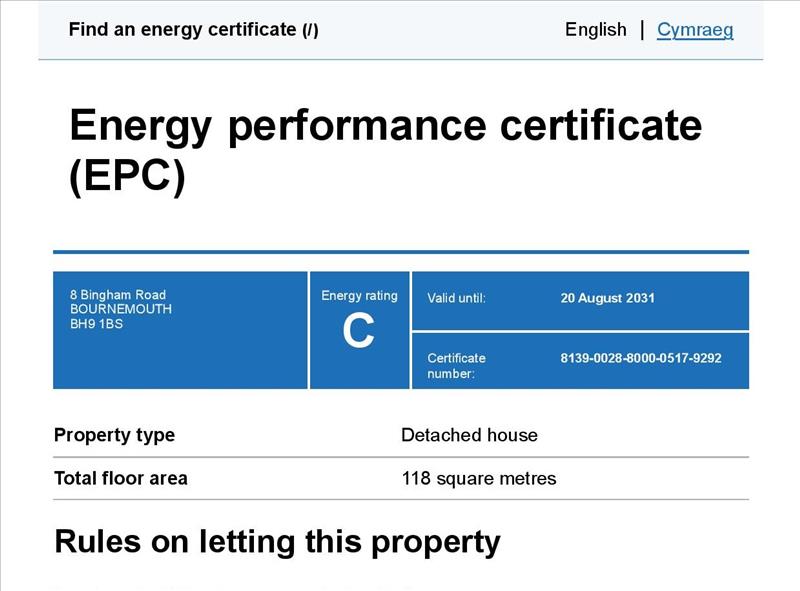
EPC
Broadband
Download speed
Upload speed
Download speed
Upload speed
Download speed
Upload speed

Broadband & mobile data availability at Bingham Road, Bournemouth, BH9
Address shown above is the closest found to the postcode, that has Ofcom data available
Mobile Coverage
 |
Voice | Indoor |
Outdoor |
| Data | Indoor |
Outdoor |
 |
Voice | Indoor |
Outdoor |
| Data | Indoor |
Outdoor |
 |
Voice | Indoor |
Outdoor |
| Data | Indoor |
Outdoor |
 |
Voice | Indoor |
Outdoor |
| Data | Indoor |
Outdoor |
Utilities
| Electricity | Mains Supply |
| Water | Mains Supply |
| Heating | Gas Mains |
| Broadband | Ask Agent |
| Sewerage | Mains |
Rights and Restrictions
| Private rights of way | Ask Agent |
| Public rights of way | Ask Agent |
| Restrictions | Ask Agent |
| Parking | Off Street, Garage |
Risks
| Flooded in last 5 years | Ask Agent |
| Flood Defenses | Ask Agent |
| Source of Flood | Ask Agent |
Other properties you might be interested in
